
Save
Ask
Tour
Hide
$4,875,000
241 Days On Site
4514 E FOOTHILL DriveParadise Valley, AZ 85253
For Sale|Single Family Residence|Active
5
Beds
7
Total Baths
5
Full Baths
2
Partial Baths
7,332
SqFt
$665
/SqFt
1994
Built
Subdivision:
Tatum Canyon
County:
Maricopa
Call Now: 602-339-3396
Is this the listing for you? We can help make it yours.
602-339-3396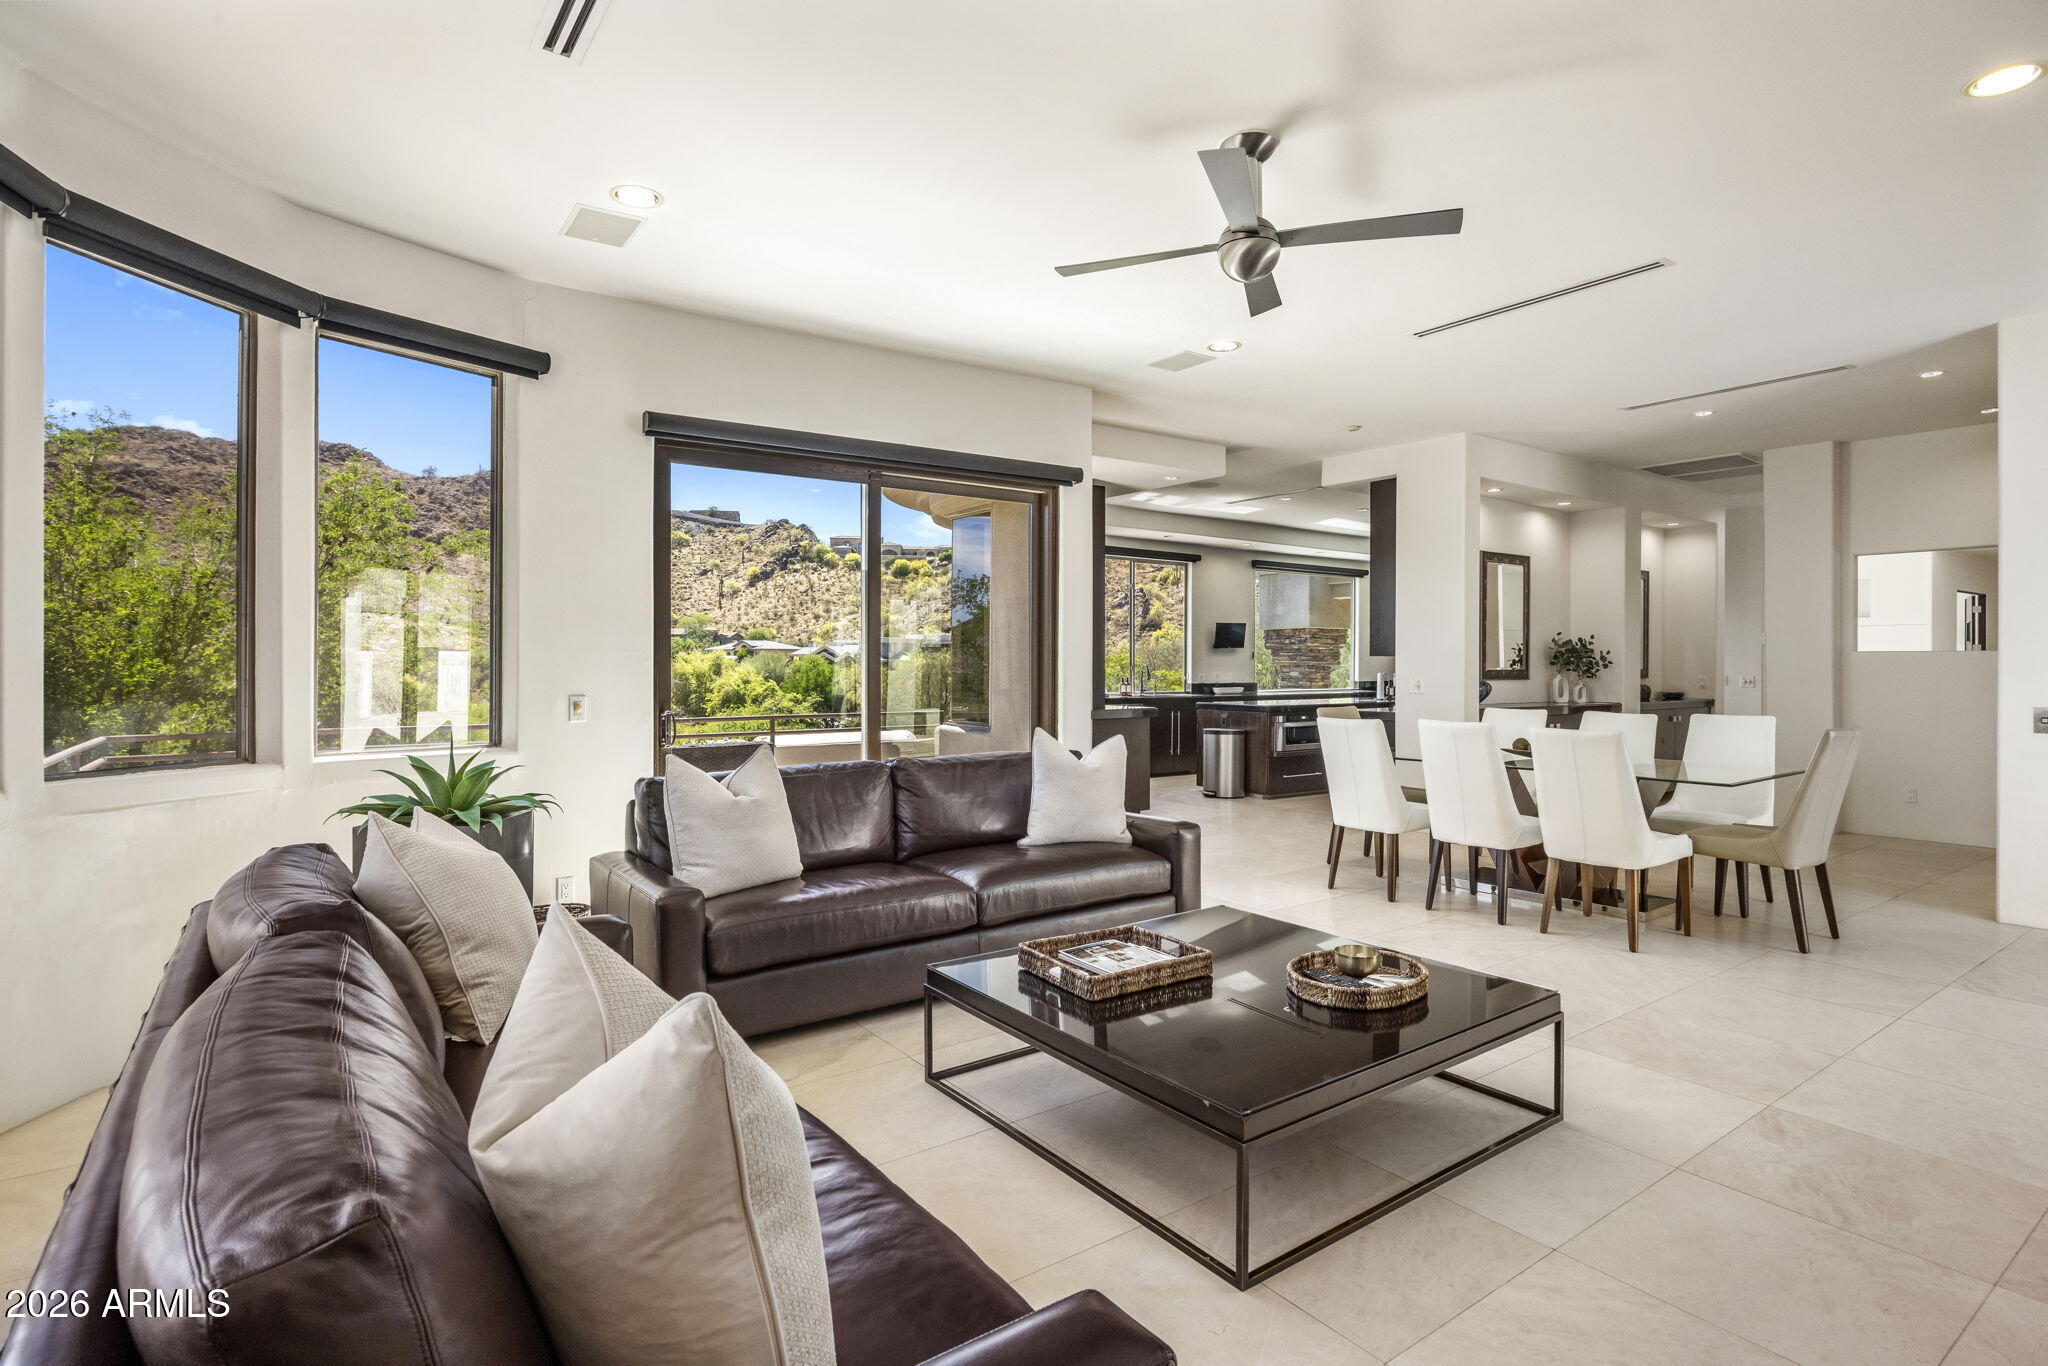
Save
Ask
Tour
Hide
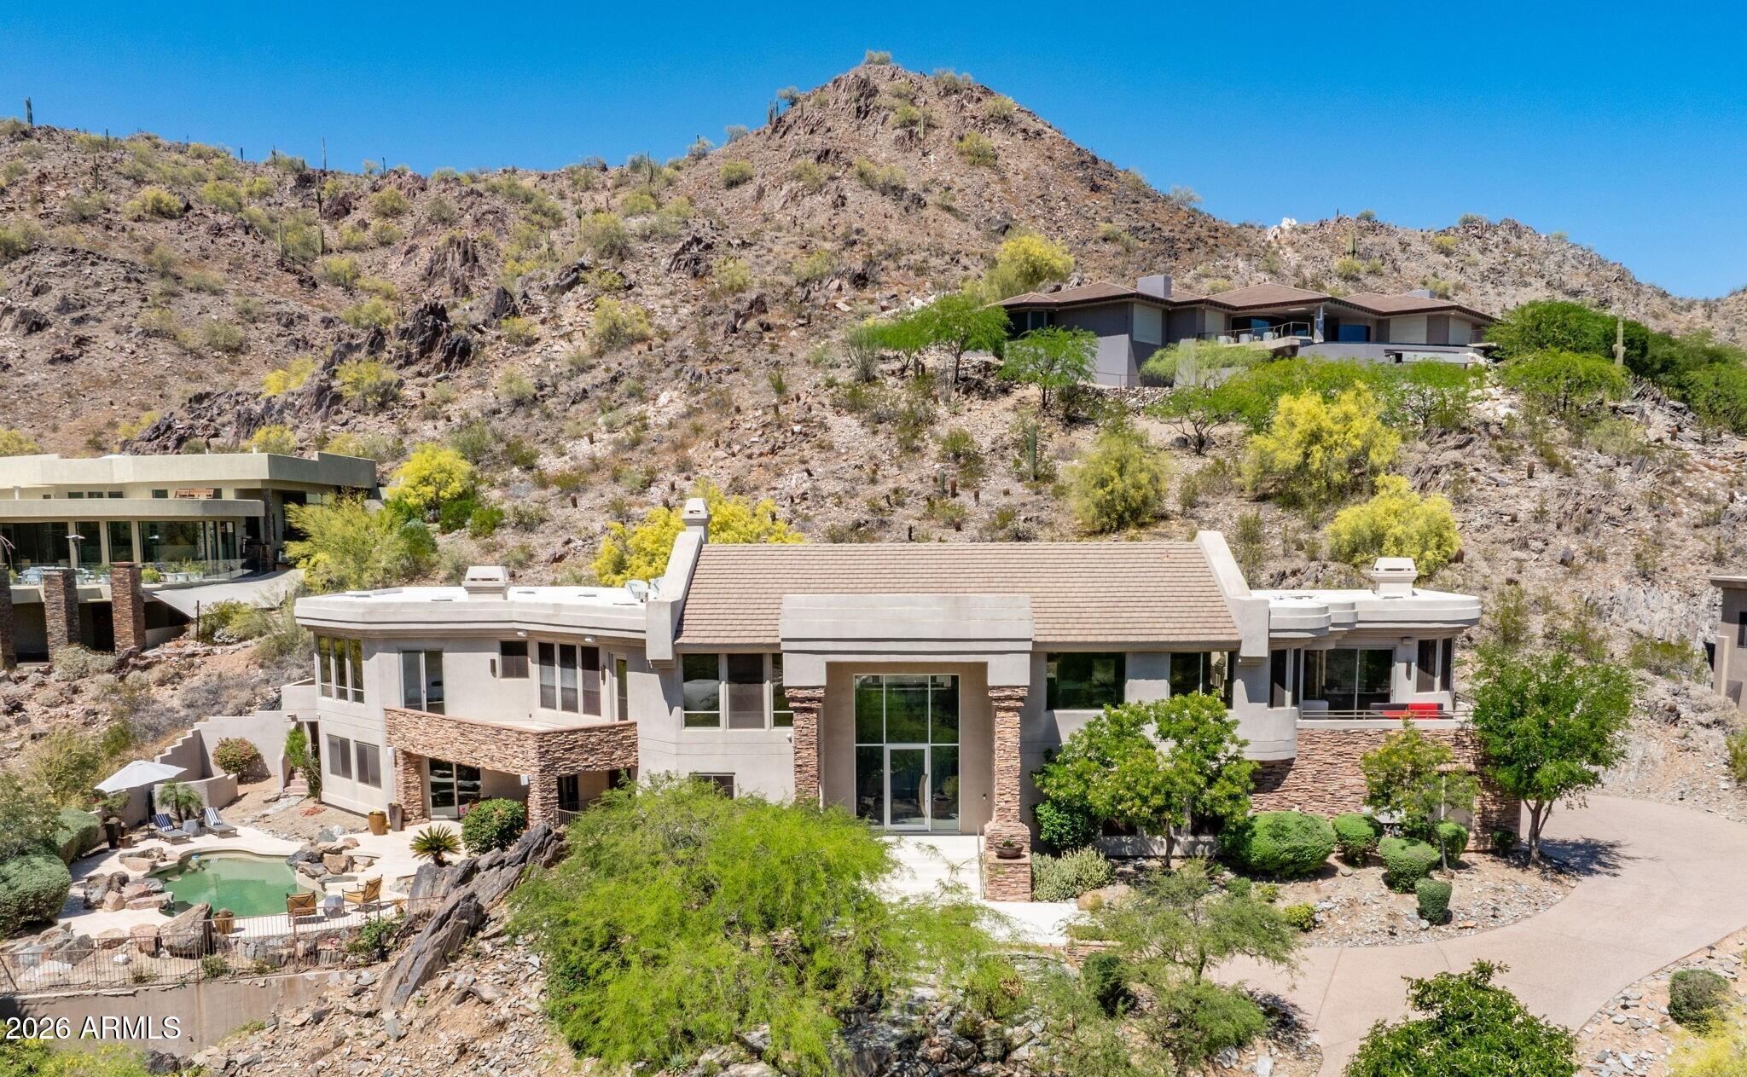
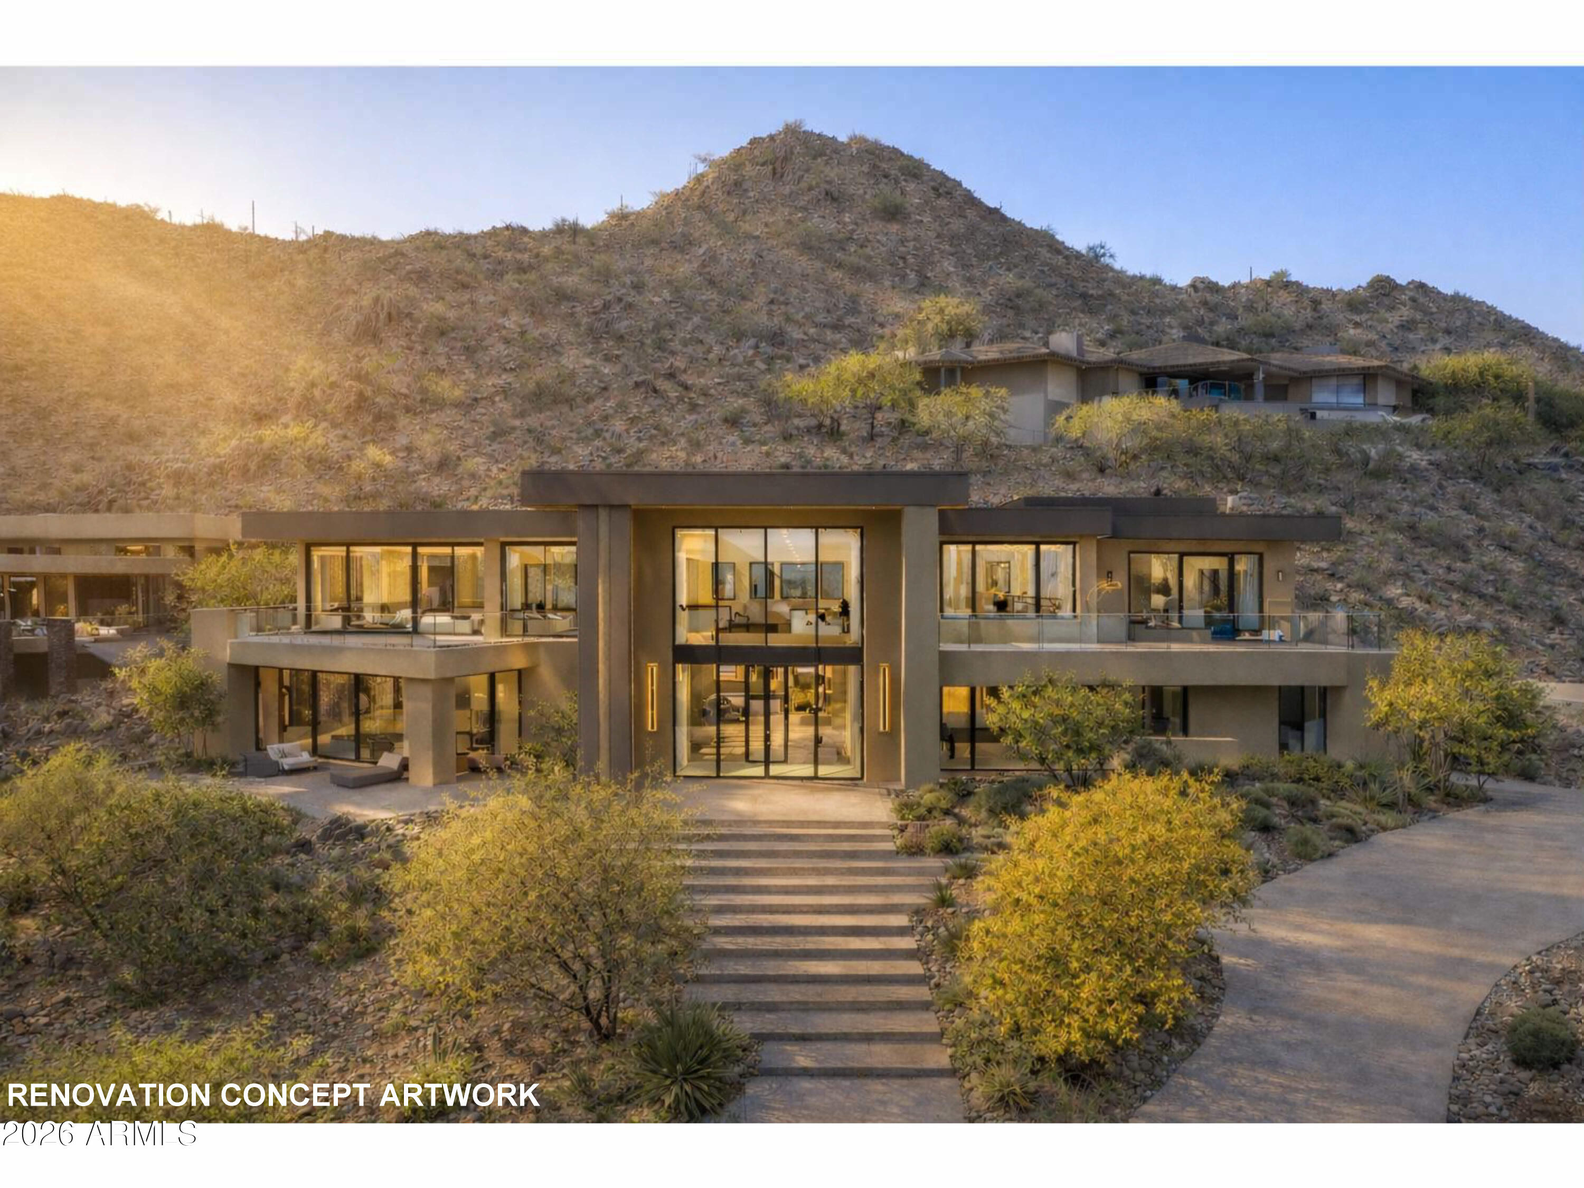
A fabulous hillside contemporary located in Tatum Canyon. This 5 bedroom home offers a wonderful entertainers wing with a wine cellar, game room and media room. Upstairs using either the sweeping staircase or the elevator you will find a wonderful chefs kitchen with dual Sub-Zeros, dual dishwashers and a Wolf range. The kitchen opens up to a large family room with views to the valley below. The primary wing includes an office, a large sitting room with a fireplace and balconies to experience the evening lights. The grounds include a tropical pool and spa and fountain cascading down the hillside. The property is to be sold in present condition.
Save
Ask
Tour
Hide
Listing Snapshot
Price
$4,875,000
Days On Site
241 Days
Bedrooms
5
Inside Area (SqFt)
7,332 sqft
Total Baths
7
Full Baths
5
Partial Baths
2
Lot Size
0.87 Acres
Year Built
1994
MLS® Number
6974137
Status
Active
Property Tax
$11,585
HOA/Condo/Coop Fees
N/A
Sq Ft Source
Assessor
Friends & Family
Recent Activity
| 6 days ago | Listing updated with changes from the MLS® | |
| a month ago | Price changed to $4,875,000 | |
| 8 months ago | Status changed to Active | |
| 8 months ago | Listing first seen on site |
General Features
Acres
0.87
Attached Garage
Yes
Cross Street
Tatum Blvd & Foothill Dr
Disclosures
Other (See Remarks)
Garage
Yes
Garage Spaces
3
Land Lease
No
Levels
Two
Number Of Stories
2
Parking
Garage Door OpenerDirect Access
Parking Spaces
3
Property Sub Type
Single Family Residence
Security
Security System Owned
Style
Contemporary
Interior Features
Appliances
DishwasherDisposalRefrigeratorGas CooktopMicrowaveGas OvenGas RangeWater Softener OwnedENERGY STAR Qualified DryerENERGY STAR Qualified Washer
Cooling
Ceiling Fan(s)Central Air
Fireplace
Yes
Fireplace Features
Living RoomMaster BedroomGasOutside
Fireplaces
3
Flooring
CarpetStone
Heating
Natural Gas
Interior
Double VanityEat-in KitchenGranite CountersHigh Speed InternetSmart HomeVaulted Ceiling(s)Central VacuumWet BarElevator
Laundry Features
Washer HookupInside
Spa
Yes
Window Features
Solar ScreensENERGY STAR Qualified WindowsLow Emissivity WindowsSkylight(s)Double Pane Windows
Save
Ask
Tour
Hide
Exterior Features
Construction Details
StoneStuccoBrick Veneer
Exterior
BarbecueBalconyOtherBuilt-in Barbecue
Fencing
Wrought IronBlock
Lot Features
Desert FrontDesert Back
Other Structures
Gazebo
Patio And Porch
Patio
Pool Features
HeatedOutdoor Pool
Private Pool
Yes
Roof
ConcreteFoam
Spa
Yes
Spa Features
PrivateHeated
View
Mountain(s)Panoramic
Waterview
Mountain(s)Panoramic
Windows/Doors
Solar ScreensENERGY STAR Qualified WindowsLow Emissivity WindowsSkylight(s)Double Pane Windows
Community Features
Accessibility Features
Therapeutic Whirlpool
School District
Scottsdale Unified District
Financing Terms Available
CashConventional
Schools
School District
Scottsdale Unified District
Elementary School
Kiva Elementary School
Middle School
Mohave Middle School
High School
Saguaro High School
Listing courtesy of Realty ONE Group.

All information should be verified by the recipient and none is guaranteed as accurate by ARMLS. Copyright 2026 Arizona Regional Multiple Listing Service, Inc. All rights reserved.
Last checked: 2026-09-23 06:54 AM UTC
All information should be verified by the recipient and none is guaranteed as accurate by ARMLS. Copyright 2026 Arizona Regional Multiple Listing Service, Inc. All rights reserved.
Last checked: 2026-09-23 06:54 AM UTC
Neighborhood & Commute
Source: Walkscore
Disclosure: Community information and market data powered by Constellation Data Labs. Information is deemed reliable but not guaranteed.
Save
Ask
Tour
Hide