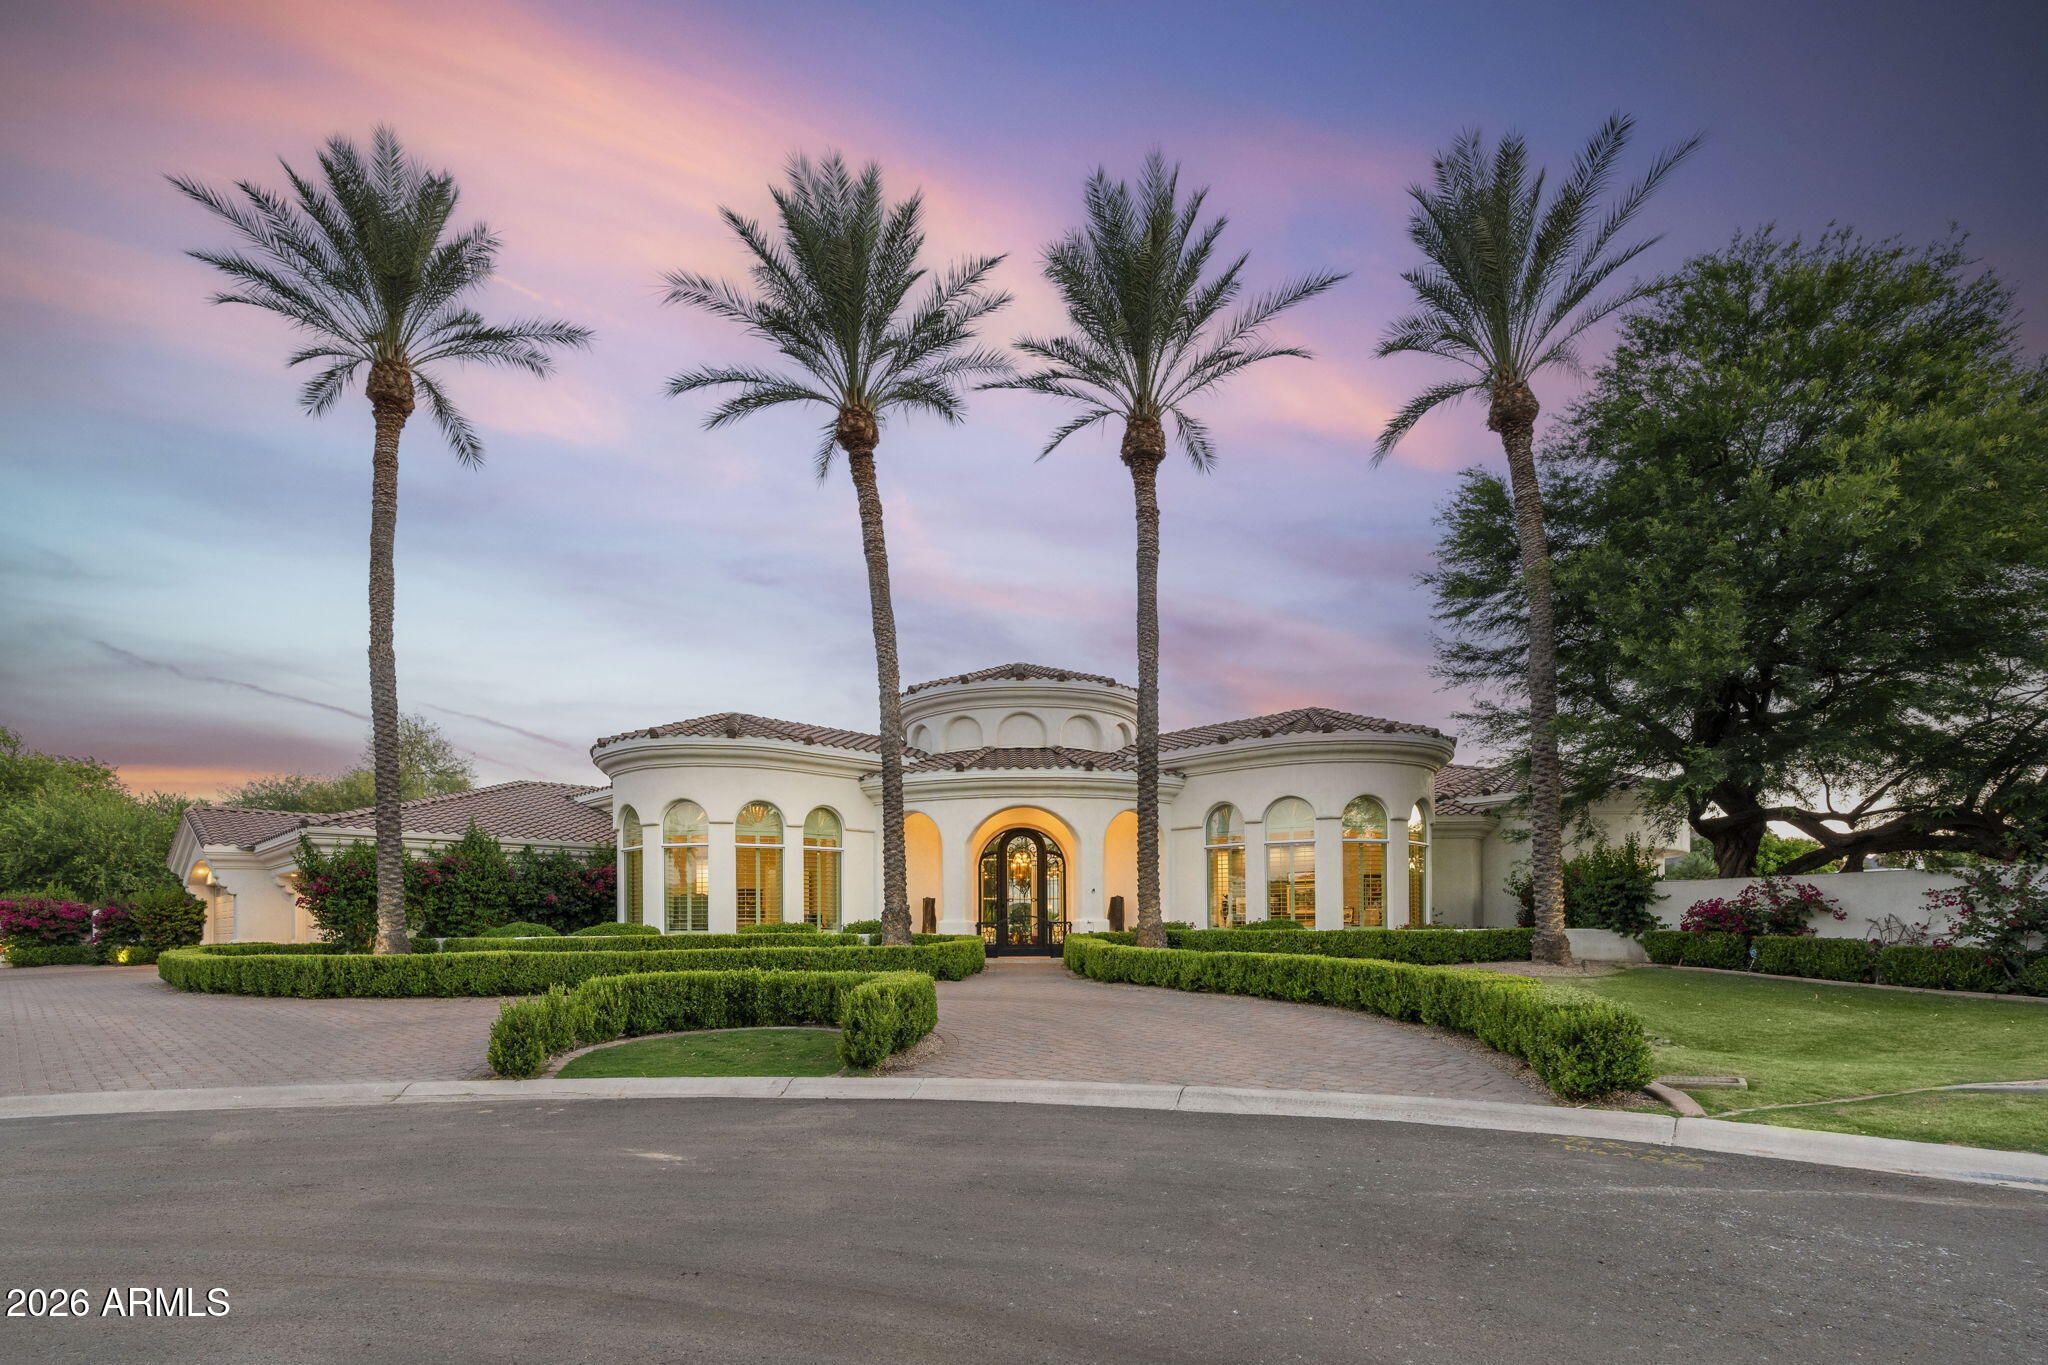
CUSTOM LUXURY IN HIDDEN PARADISE.
A Pvt 17 HOME GATED COMMUNITY.
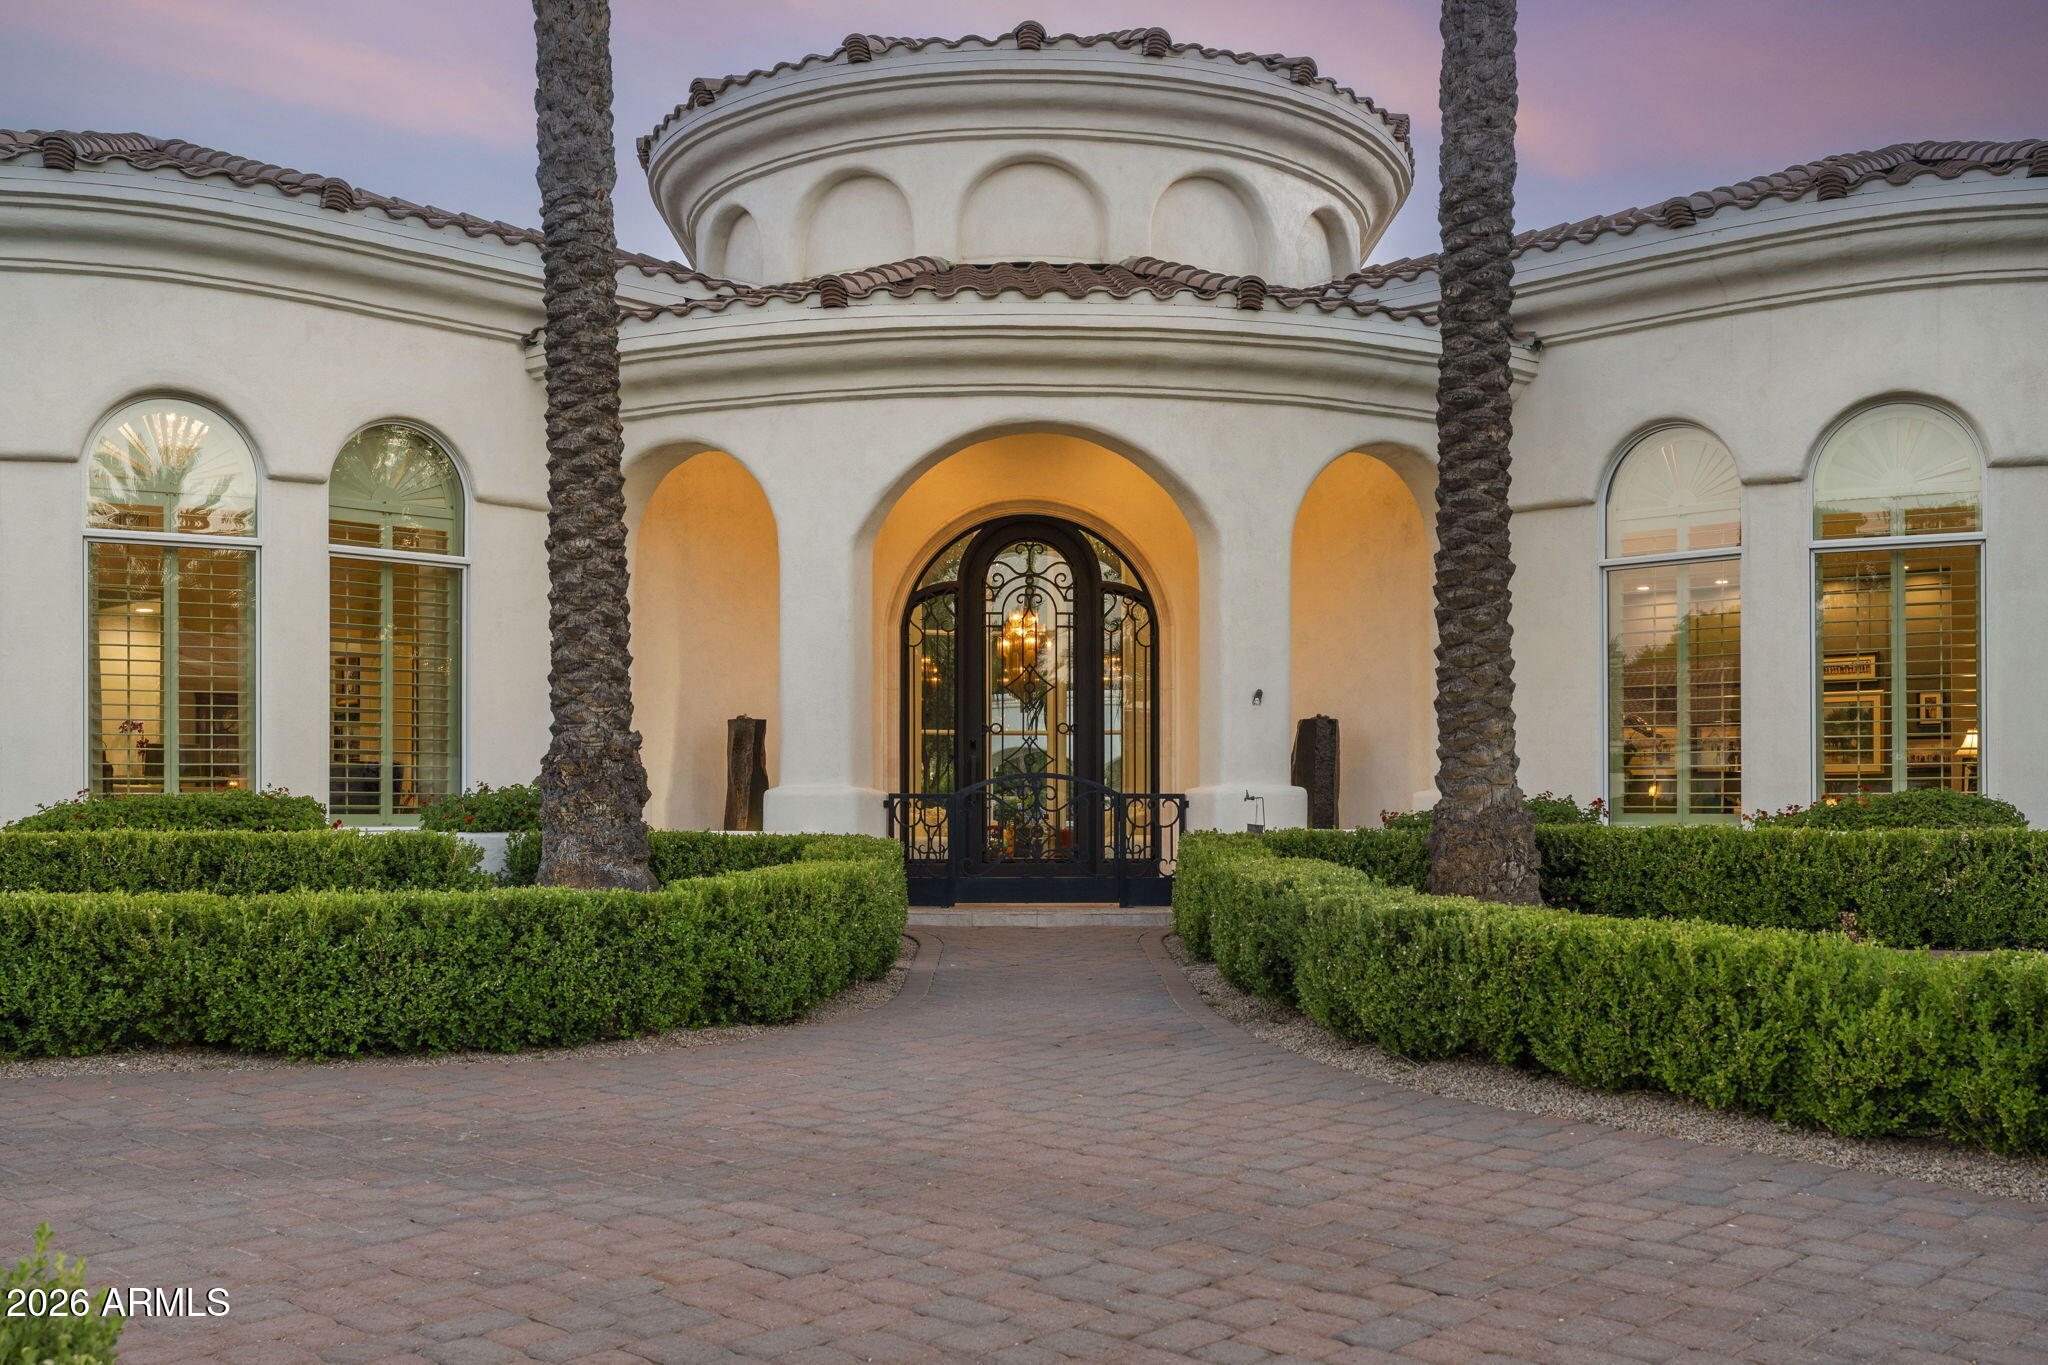
Stunning curb appeal with new front
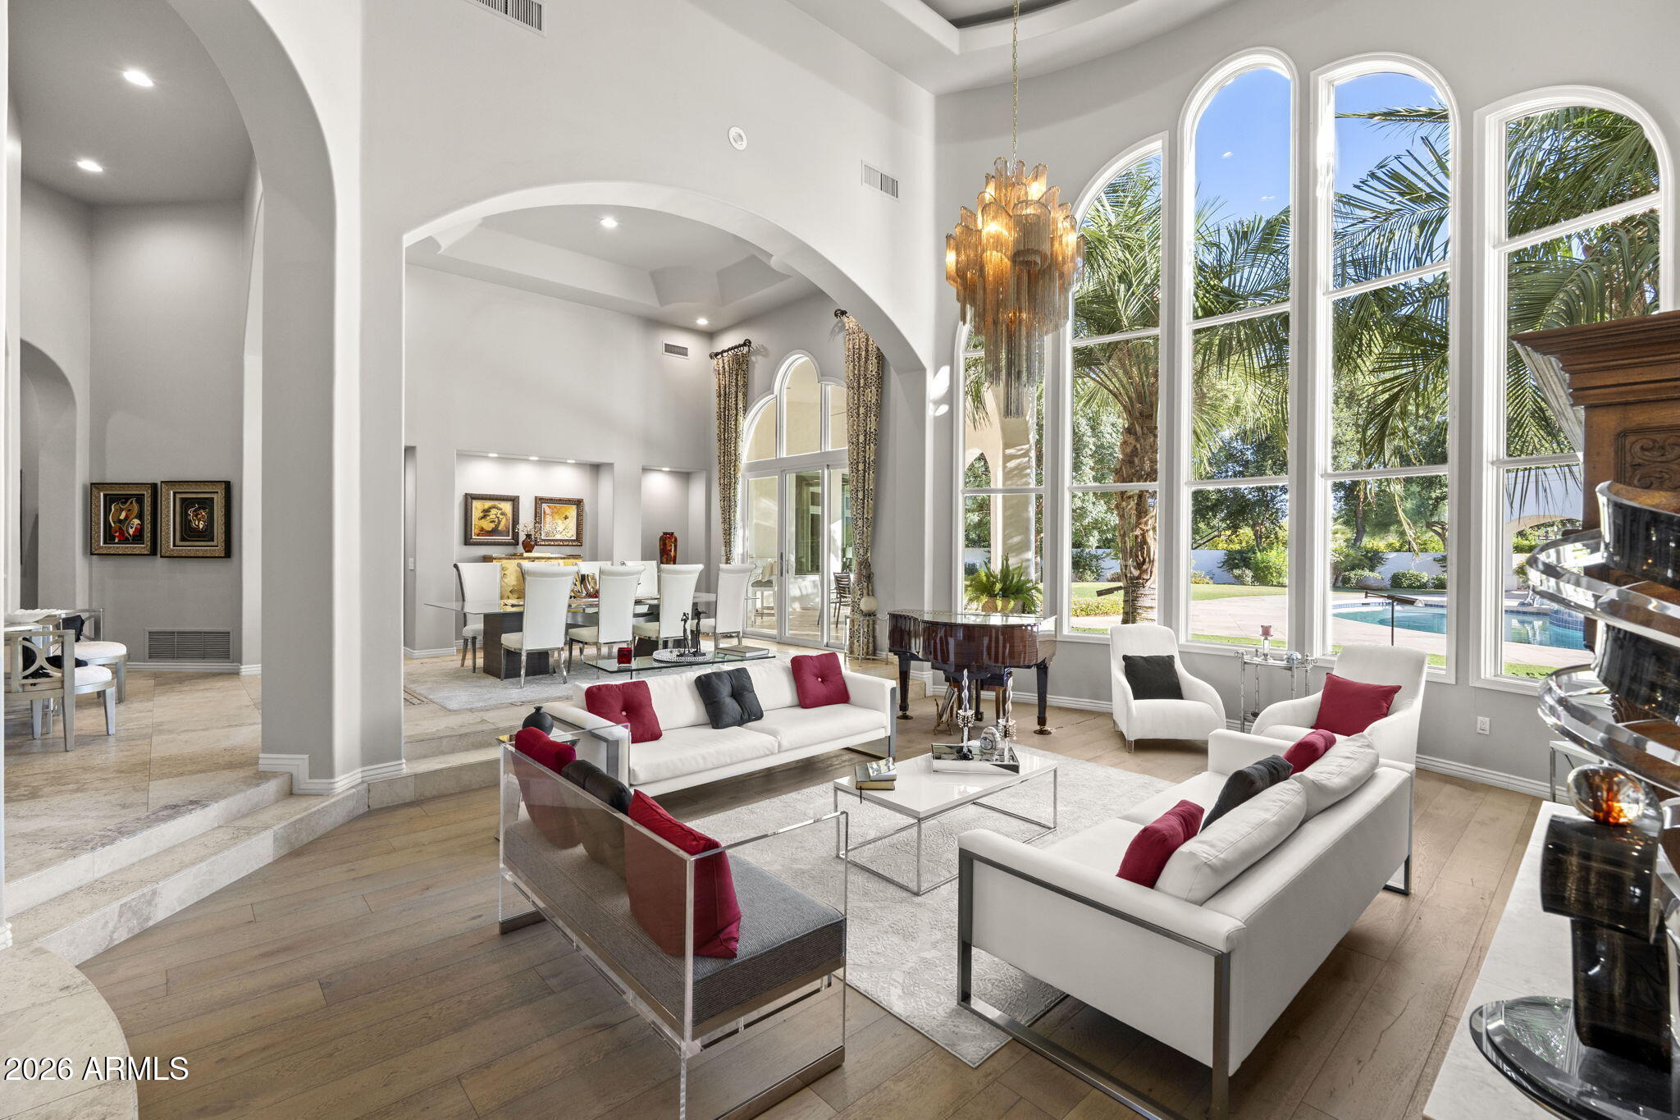
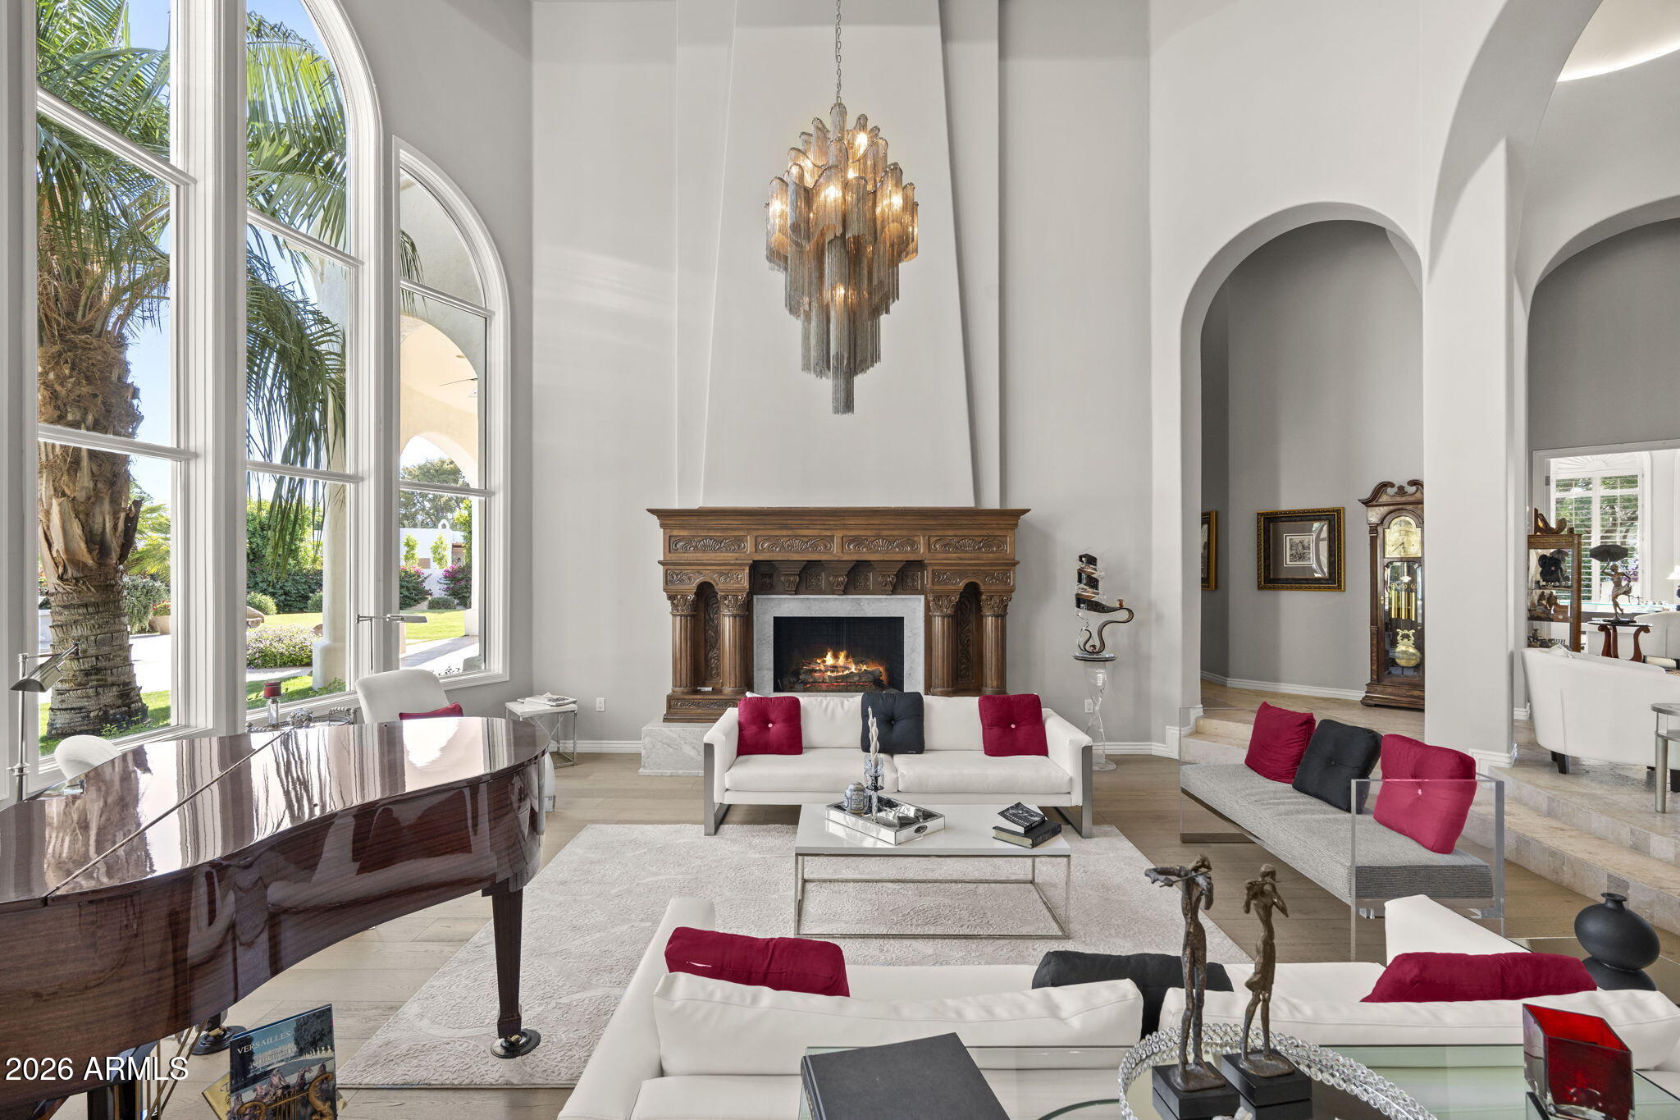
iron double-entry door, two basalt fountains, and two custom sculptures. Step into the entry and see the 20' wall of windows showing the extrodinary back yard featuring Ramada with gas fireplace. Newly remodeled kitchen with elegant glass paneled doors with lights displqying china and shelving, featuring a butlers pantry with coffee nitch and beverage cooler. Custom closets and built-in drawers, security/alarm system with Control 4 System. Multiple hidden speakers. Elegant custom lighting, designer niches, premium custom wood cabinetry and doors,
new front landscaping, irrigation system, custom Electronic shades throughout. Master bedrm sitting area with bar/beverage cooler also a wor workout or office with seperate private entrance, master bath has seperate his and her toilets, extra large snail shower.
Oyher amenities are Resort-style backyard redesigned with boulders, mature trees, and lush landscaping. Energy-efficient solar system with 63 panels, three Tesla Powerwall backup batteries, leased ask Charlie for details and lease payments.
Save
Ask
Tour
Hide
Share
Listing Snapshot
Price
$5,800,000
Days On Site
52 Days
Bedrooms
5
Inside Area (SqFt)
7,389 sqft
Total Baths
6
Full Baths
5
Partial Baths
1
Lot Size
1.05 Acres
Year Built
1998
MLS® Number
7035786
Status
Active
Property Tax
$10,616
HOA/Condo/Coop Fees
$291.67 monthly
Sq Ft Source
Assessor
Friends & Family
React
Invite
Recent Activity
5 days ago
Listing updated with changes from the MLS®
2 weeks ago
Price changed to $5,800,000
2 months ago
Status changed to Active
2 months ago
Listing first seen on site
General Features
Acres
1.05
Attached Garage
Yes
Cross Street
Doubletree Ranch Road & Invergordon
Disclosures
Agency Discl ReqSeller Discl Avail
Garage
Yes
Garage Spaces
4
Land Lease
No
Levels
One
Number Of Stories
1
Parking
Garage Door OpenerDirect AccessCircular DrivewayElectric Vehicle Charging Station(s)Garage Faces Side
Property Sub Type
Single Family Residence
Security
Security System Owned
Sewer
Public Sewer
Style
Spanish
Utilities
Cable Available
Water Source
Public
Interior Features
Appliances
DryerWasherWater Softener OwnedRefrigeratorDishwasherDisposalGas RangeGas OvenGas CooktopBuilt-In Gas OvenWater PurifierMicrowave
High Speed InternetDouble VanityEat-in KitchenBreakfast BarCentral VacuumWet BarKitchen IslandPantryBidet
Laundry Features
InsideGas Dryer Hookup
Spa
Yes
Window Features
ScreensSkylight(s)Solar ScreensDouble Pane Windows
Save
Ask
Tour
Hide
Share
Exterior Features
Construction Details
StuccoFrame
Exterior
BarbecueBuilt-in Barbecue
Fencing
BlockWrought Iron
Lot Features
Sprinklers In RearSprinklers In FrontCul-De-Sac
Other Structures
Gazebo
Patio And Porch
Patio
Pool Features
Outdoor Pool
Private Pool
Yes
Roof
Tile
Spa
Yes
Spa Features
HeatedPrivate
View
Mountain(s)
Waterview
Mountain(s)
Windows/Doors
ScreensSkylight(s)Solar ScreensDouble Pane Windows
Community Features
Accessibility Features
Accessible EntranceAccessible Full BathTherapeutic WhirlpoolAccessible Hallway(s)
Association Dues
3500
Community Features
Gated
Financing Terms Available
CashConventional
HOA Fee Frequency
Annually
Roads
Asphalt
School District
Scottsdale Unified District
Township
3N
Schools
School District
Scottsdale Unified District
Elementary School
Cherokee Elementary School
Middle School
Cocopah Middle School
High School
Chaparral High School
Listing courtesy of Compass.
All information should be verified by the recipient and none is guaranteed as accurate by ARMLS. Copyright 2026 Arizona Regional Multiple Listing Service, Inc. All rights reserved.
Last checked: 2026-07-24 12:53 AM UTC
Neighborhood & Commute
Source: Walkscore
Disclosure: Community information and market data powered by Constellation Data Labs. Information is deemed reliable but not guaranteed.