Save
Ask
Tour
Hide
Share
$255,000
75 Days On Site

10431 W EL CAPITAN Circle
Sun City, AZ 85351

For Sale|Single Family Residence|Active
2
Beds
2
Total Baths
2
Full Baths
1,660
SqFt
$154
/SqFt
1969
Built
Subdivision:
SUN CITY UNIT 12
County:
Maricopa
Call Now: 602-339-3396
Is this the listing for you? We can help make it yours.
602-339-3396
Upcoming Open Houses
Fri, Oct 2, 9:00 AM - 12:00 PM
Sat, Oct 3, 10:00 AM - 1:00 PM
10431 W EL CAPITAN Circle10431 W EL CAPITAN Circle10431 W EL CAPITAN Circle10431 W EL CAPITAN Circle
Save
Ask
Tour
Hide
Share

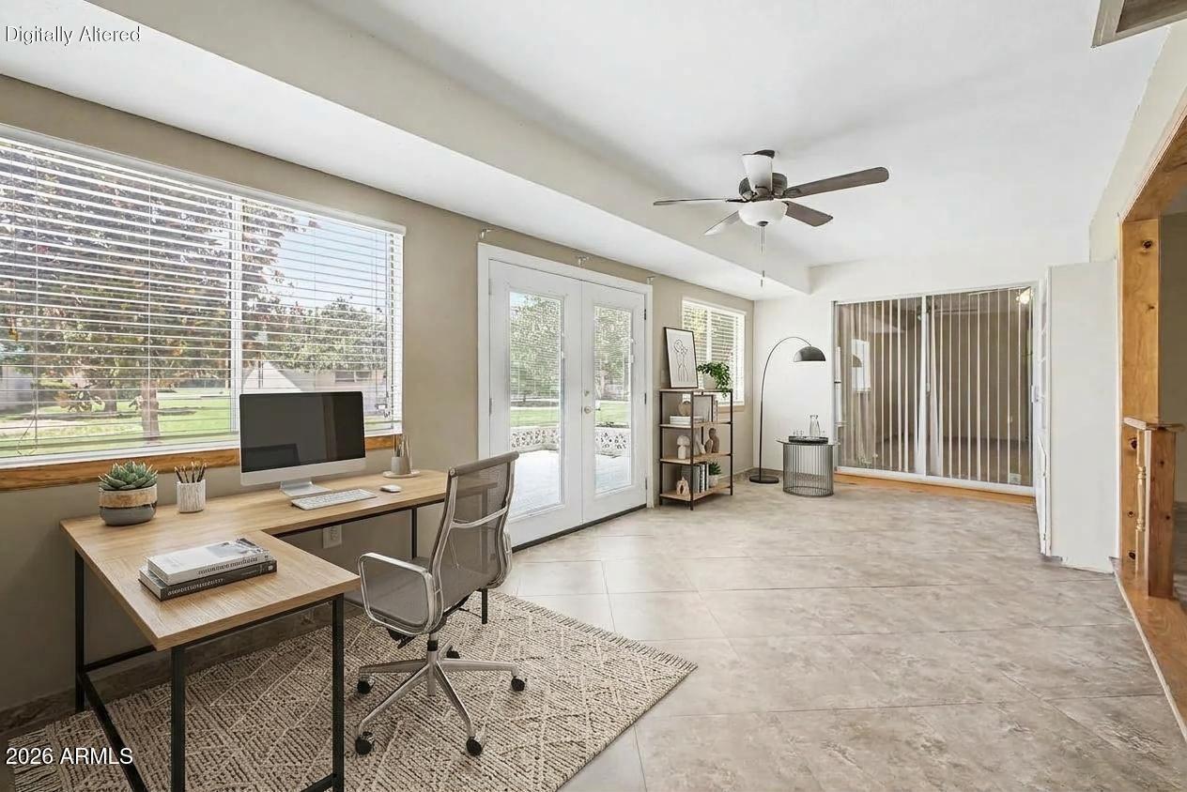
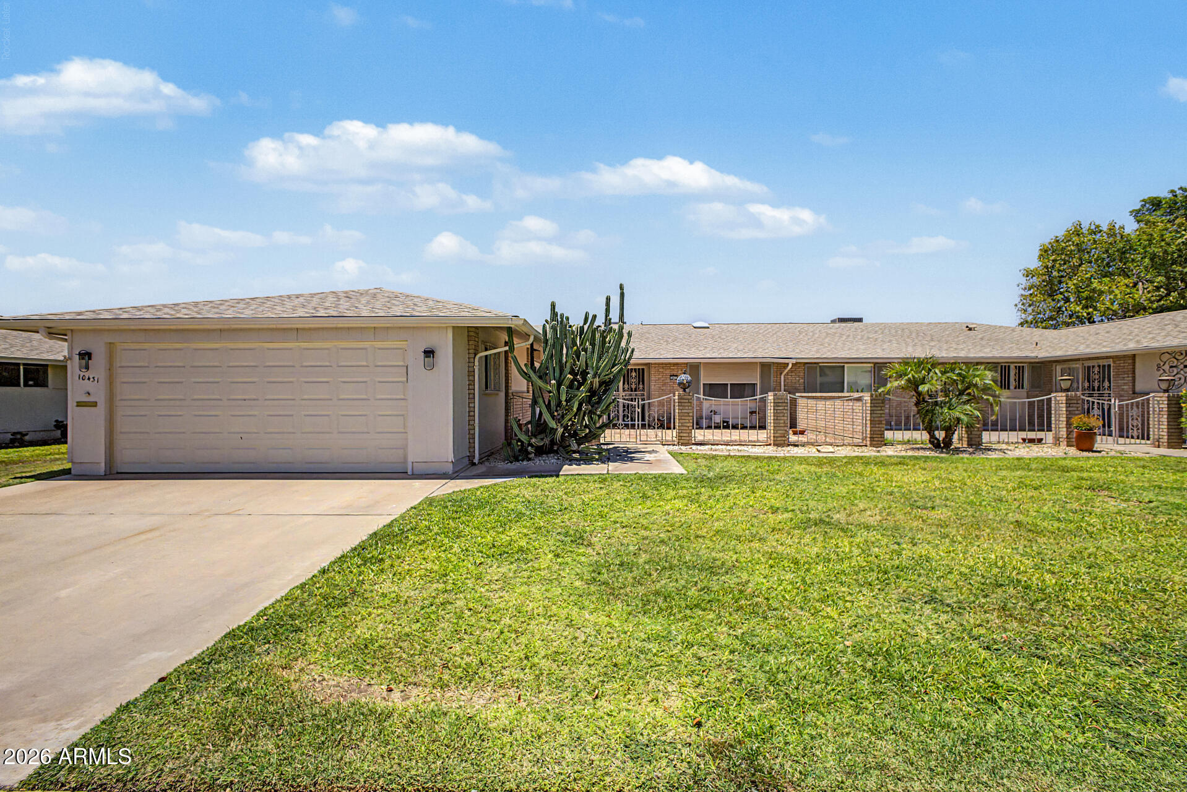
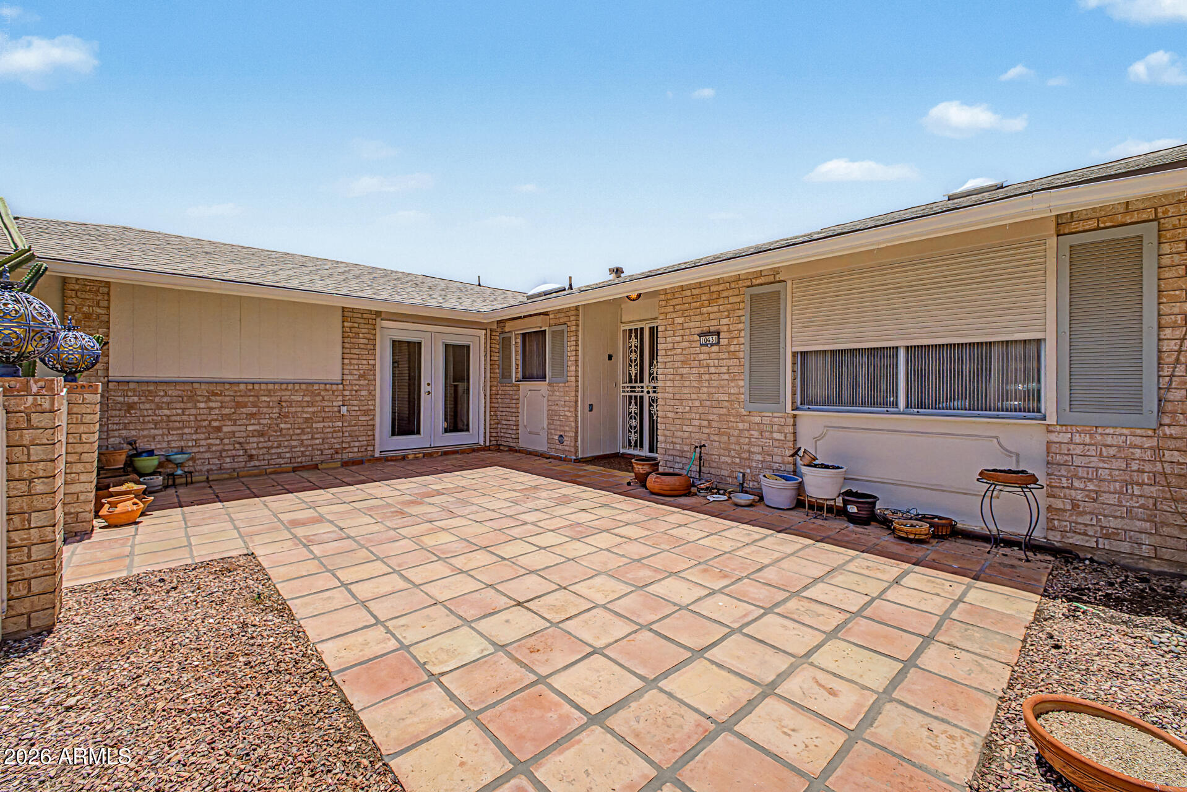
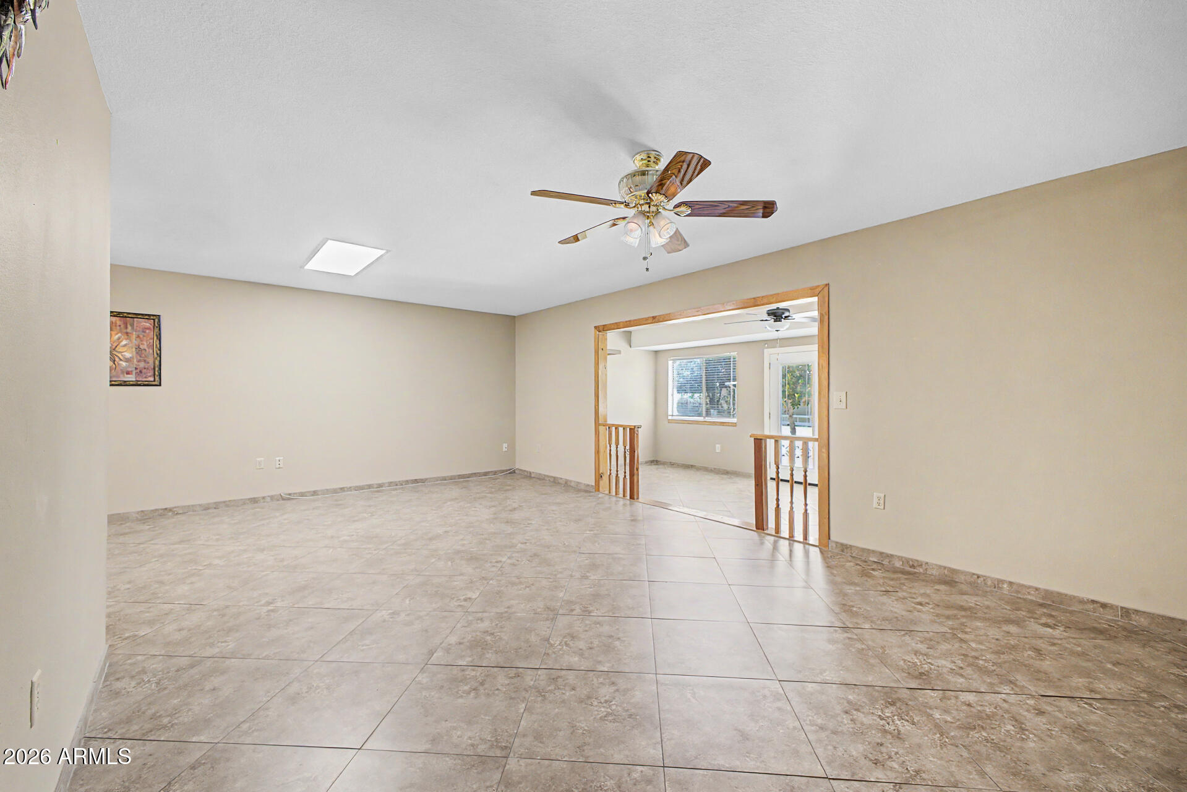
Popular D35 floor plan in the heart of Sun City! This well-maintained 1,660 sqft home offers 2 bedrooms, 2 baths, and beautiful neutral ceramic tile laid diagonally throughout, including the bedrooms. The spacious eat-in kitchen flows into a bright Arizona room, creating the perfect space for relaxing or entertaining. An oversized laundry room offers endless possibilities as a home office, hobby room, or extra storage. Four skylights fill the home with natural light, while both bathrooms feature upgraded vanities. Roof replaced in 2019 for added peace of mind. Ideally located near recreation centers, golf, shopping, restaurants, and top medical facilities. Move-in ready and perfect for enjoying the Sun City lifestyle! This is the ONE!

Save
Ask
Tour
Hide
Share
Listing Snapshot
Price 
$255,000
Days On Site 
75 Days
Bedrooms 
2
Inside Area (SqFt) 
1,660 sqft
Total Baths 
2
Full Baths 
2
Partial Baths 
N/A
Lot Size 
0.09 Acres
Year Built 
1969
MLS® Number 
7051225
Status 
Active
Property Tax 
$878
HOA/Condo/Coop Fees 
$354 monthly
Sq Ft Source 
Assessor
Friends & Family
Recent Activity
13 hours agoListing updated with changes from the MLS®
a month agoPrice changed to $255,000
2 months agoListing first seen on site
General Features
Acres 
0.09
Attached Garage 
Yes
Cross Street 
Bell Road & Del Webb Blvd
Disclosures 
Seller Discl Avail
Garage 
Yes
Garage Spaces 
2
Land Lease 
No
Levels 
One
Number Of Stories 
1
Parking 
Garage Door OpenerDirect Access
Parking Spaces 
2
Property Sub Type 
Single Family Residence
Sewer 
Public Sewer
Interior Features
Appliances 
DishwasherDisposalRefrigeratorElectric CooktopMicrowaveBuilt-In Electric OvenWasherDryer
Cooling 
Central Air
Flooring 
Tile
Heating 
Natural Gas
Interior 
PantryHigh Speed Internet
Laundry Features 
Inside
Window Features 
Solar ScreensSkylight(s)
Save
Ask
Tour
Hide
Share
Exterior Features
Construction Details 
Brick Veneer
Fencing 
Wrought IronFront Yard
Lot Features 
Sprinklers In FrontSprinklers In Rear
Pool Features 
Heated
Roof 
Composition
Spa Features 
None
Windows/Doors 
Solar ScreensSkylight(s)
Community Features
Association Fee 
$354.0
Association Fee Frequency 
Monthly
Community Features 
LakeGolfTennis Court(s)RacquetballClubhouseFitness CenterSidewalks
School District 
Adult
Township 
3N
Financing Terms Available 
CashFHAConventional
Schools
School District
Adult
Elementary School
Adult
Middle School
Adult
High School
Adult
Listing courtesy of Realty ONE Group.


All information should be verified by the recipient and none is guaranteed as accurate by ARMLS. Copyright 2026 Arizona Regional Multiple Listing Service, Inc. All rights reserved.
Last checked: 2026-09-22 09:08 AM UTC

Neighborhood & Commute
Source: Walkscore
Disclosure: Community information and market data powered by Constellation Data Labs. Information is deemed reliable but not guaranteed.
Save
Ask
Tour
Hide
Share