
Save
Ask
Tour
Hide
$499,900
67 Days On Site
102 W MORROW DrivePhoenix, AZ 85027
Single Family Residence|Pending
4
Beds
2
Total Baths
2
Full Baths
1,521
SqFt
$329
/SqFt
1995
Built
Subdivision:
NORTHPARK CENTRAL
County:
Maricopa
Call Now: 602-339-3396
Is this the listing for you? We can help make it yours.
602-339-3396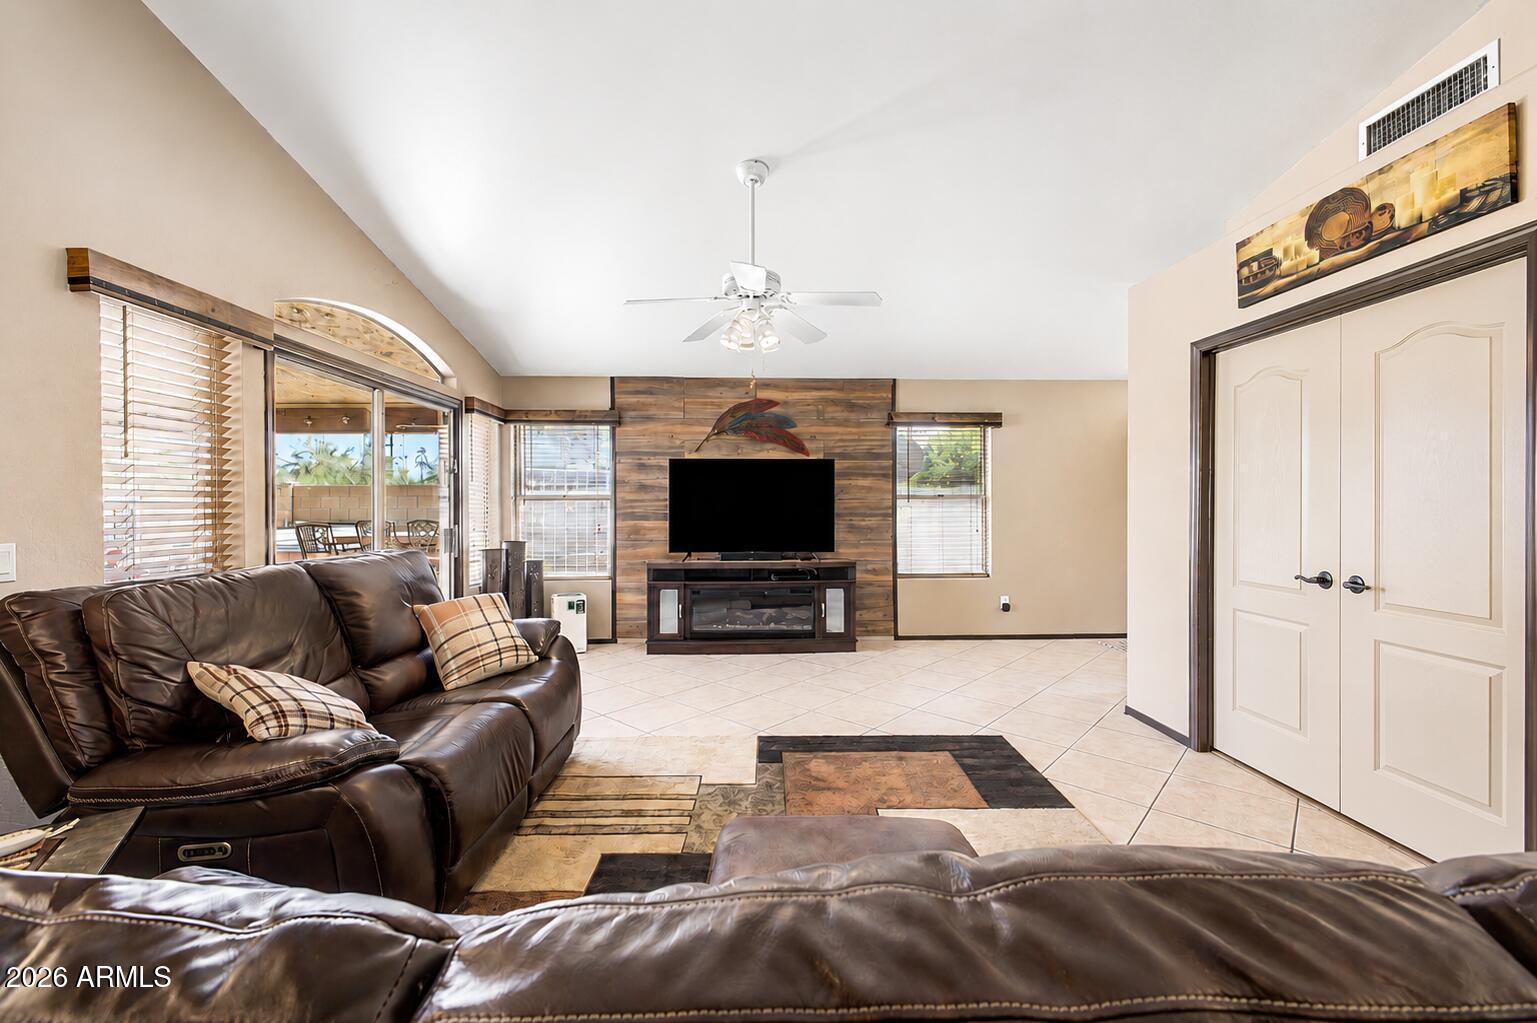
Save
Ask
Tour
Hide
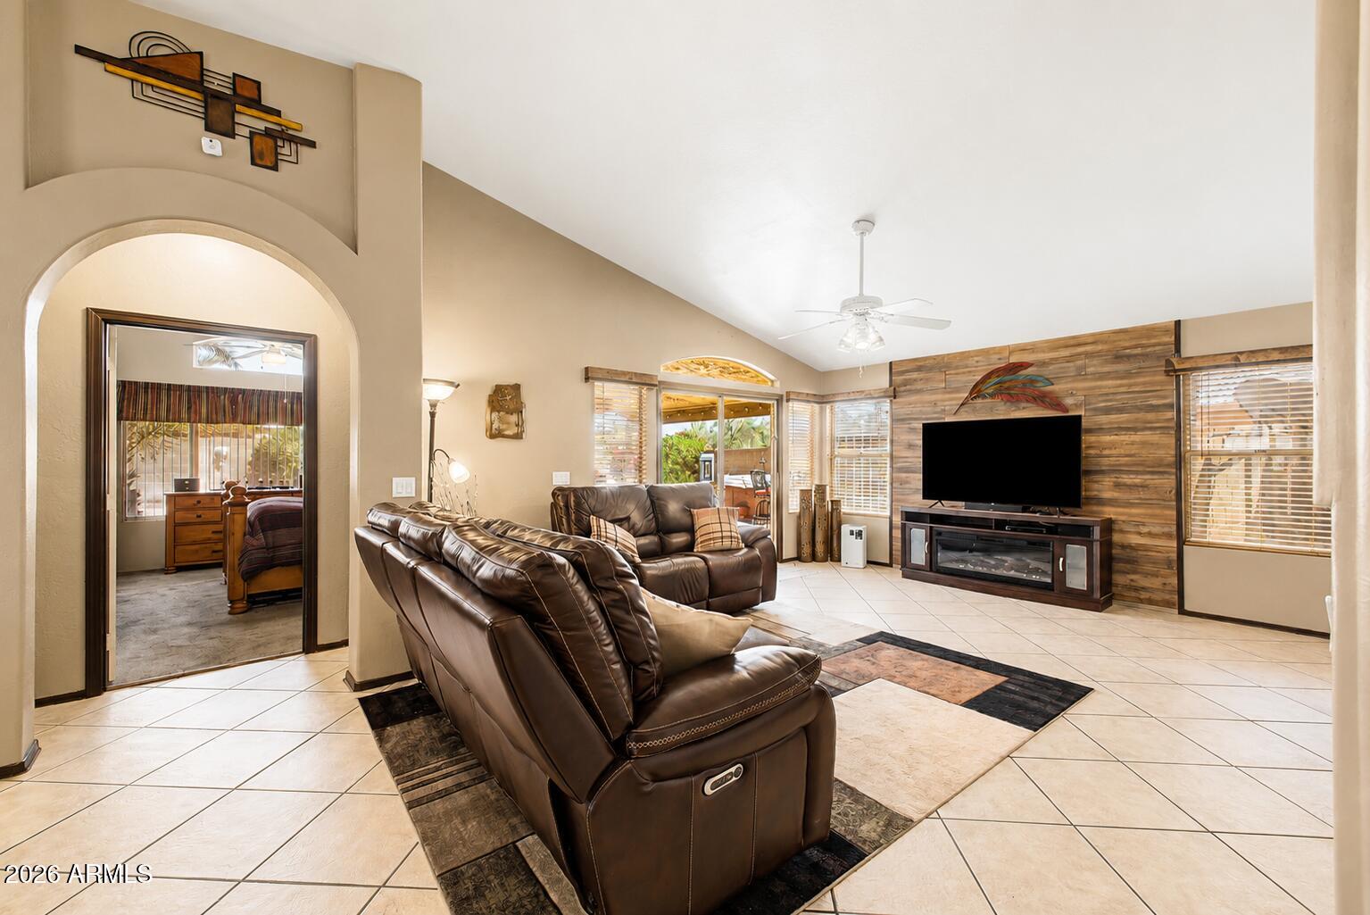
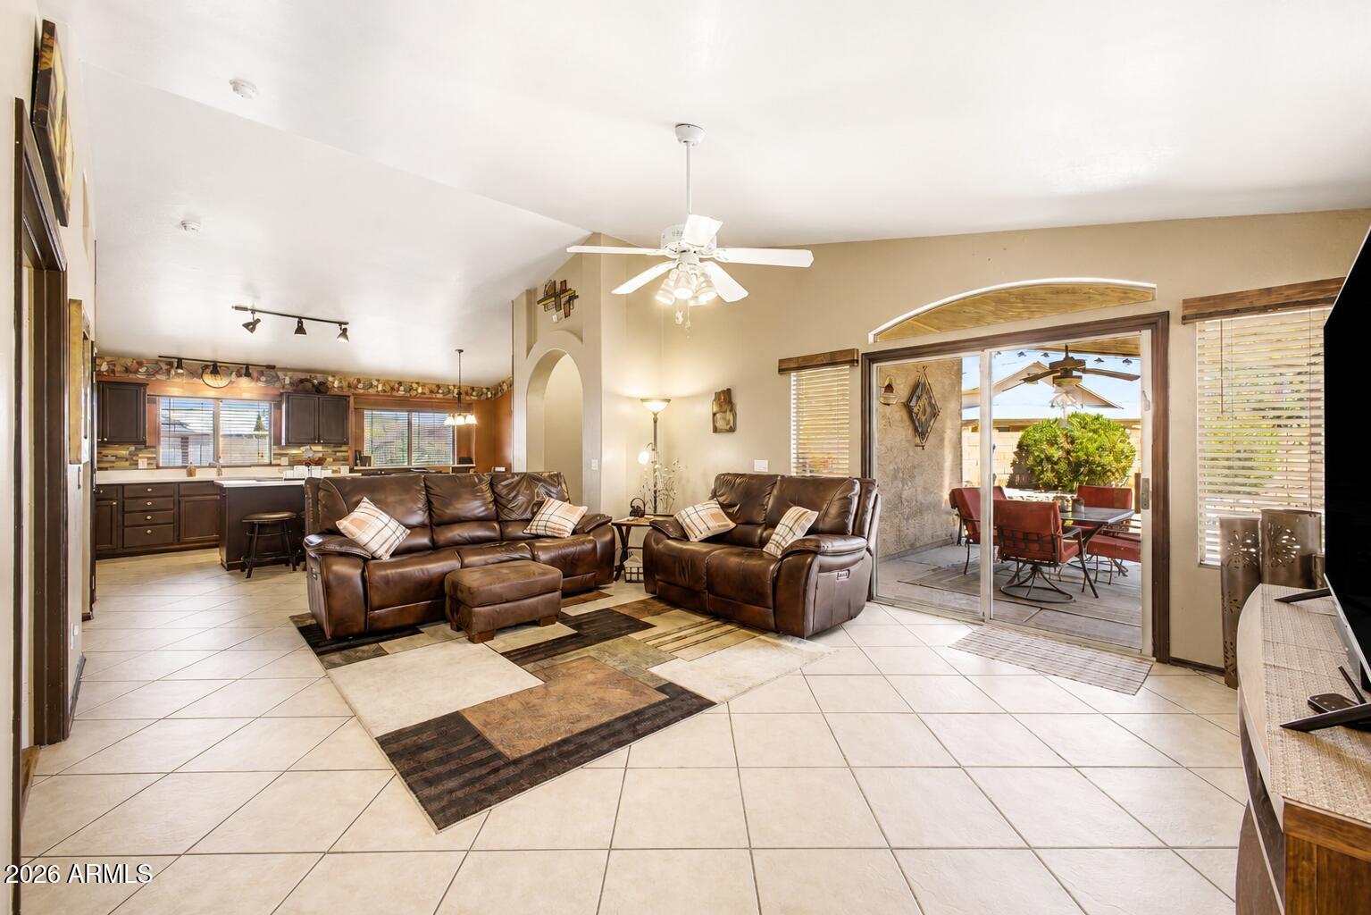
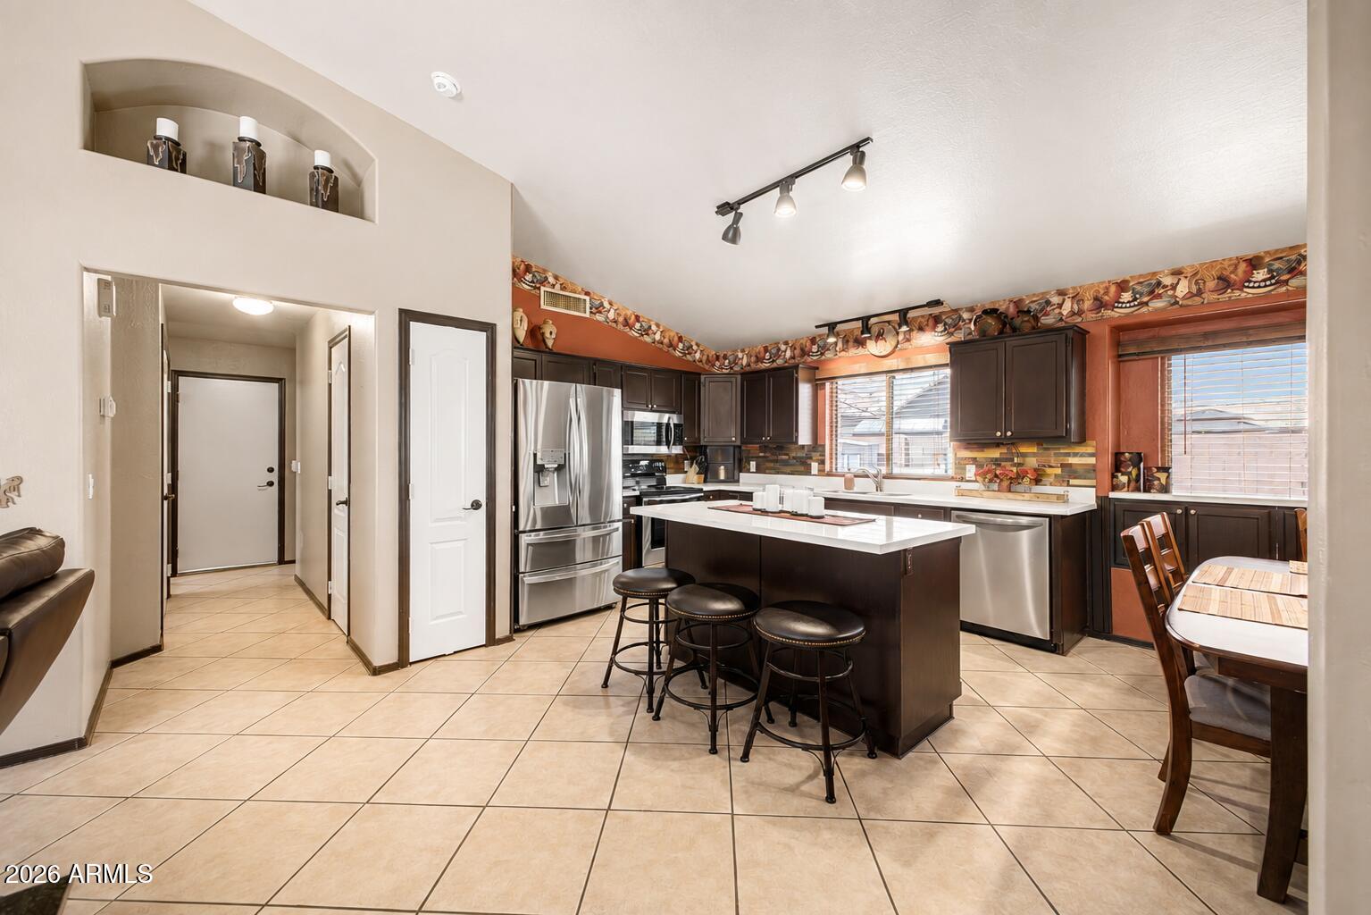
Beautiful 4 Bedroom, 2 Bath, Single Level Home Located on Large Premium Lot, Remodeled Kitchen w/Quartz Countertops, Stainless Steel Under Mounted Sink, Stainless Steel Appliances Included, Kitchen Island w/Breakfast Bar, Eat-In Kitchen Dining Room, Spacious Great Room w/Vaulted Ceilings, Master Bedroom w/Walk-In Closet, Master Bathroom w/Custom Walk-In Shower, 3 Additional Bedrooms & Hallway Bathroom, Covered Backyard Patio, Professionally Landscaped Front & Backyard, Outdoor Kitchen w/Built-In BBQ & Refrigerator. Speaking Pebble Tech Play Pool, Above Ground Hot Tub/Spa, 2 Car Garage, NO HOA, Come Check It Out!
Save
Ask
Tour
Hide
Listing Snapshot
Price
$499,900
Days On Site
67 Days
Bedrooms
4
Inside Area (SqFt)
1,521 sqft
Total Baths
2
Full Baths
2
Partial Baths
N/A
Lot Size
0.19 Acres
Year Built
1995
MLS Number
7065521
Status
Pending
Property Tax
$1,803
HOA/Condo/Coop Fees
N/A
Sq Ft Source
Assessor
Friends & Family
Recent Activity
| a week ago | Listing updated with changes from the MLS | |
| a week ago | Status changed to Pending | |
| 2 months ago | Price changed to $499,900 | |
| 2 months ago | Listing first seen on site |
General Features
Acres
0.19
Cross Street
Central Ave & Union Hills Dr
Disclosures
Seller Discl AvailAgency Discl Req
Garage
Yes
Garage Spaces
2
Land Lease
No
Levels
One
Number Of Stories
1
Parking
Garage Door OpenerDirect Access
Property Sub Type
Single Family Residence
Sewer
Public Sewer
SqFt Total
1521
Water Source
Public
Interior Features
Appliances
DishwasherDisposalRefrigeratorMicrowaveElectric OvenElectric RangeWasherDryer
Cooling
Ceiling Fan(s)Central Air
Electric
220 Volts in Kitchen
Flooring
CarpetLaminateTile
Heating
Natural GasForced Air
Interior
Eat-in KitchenBreakfast BarPantryHigh Speed InternetVaulted Ceiling(s)
Laundry Features
Inside
Spa
Yes
Window Features
Double Pane Windows
Save
Ask
Tour
Hide
Exterior Features
Construction Details
Stucco
Exterior
BarbecueStoragePrivate YardBuilt-in Barbecue
Fencing
BlockBack Yard
Lot Features
Desert FrontDesert Back
Other Structures
Shed(s)
Patio And Porch
Patio
Pool Features
Outdoor Pool
Private Pool
Yes
Roof
Tile
Spa
Yes
Spa Features
PrivateAbove GroundHeated
Windows/Doors
Double Pane Windows
Community Features
Community Features
Sidewalks
School District
Paradise Valley Unified District
Township
4N
Financing Terms Available
CashVA LoanFHAConventional
Roads
Asphalt
Schools
School District
Paradise Valley Unified District
Elementary School
Cactus View Elementary School
Middle School
Vista Verde Middle School
High School
North Canyon High School
Listing courtesy of Realty One Group.

All information should be verified by the recipient and none is guaranteed as accurate by ARMLS. Copyright 2026 Arizona Regional Multiple Listing Service, Inc. All rights reserved.
Last checked: 2026-10-19 01:27 PM UTC
All information should be verified by the recipient and none is guaranteed as accurate by ARMLS. Copyright 2026 Arizona Regional Multiple Listing Service, Inc. All rights reserved.
Last checked: 2026-10-19 01:27 PM UTC
Neighborhood & Commute
Source: Walkscore
Disclosure: Community information and market data powered by Constellation Data Labs. Information is deemed reliable but not guaranteed.
Save
Ask
Tour
Hide