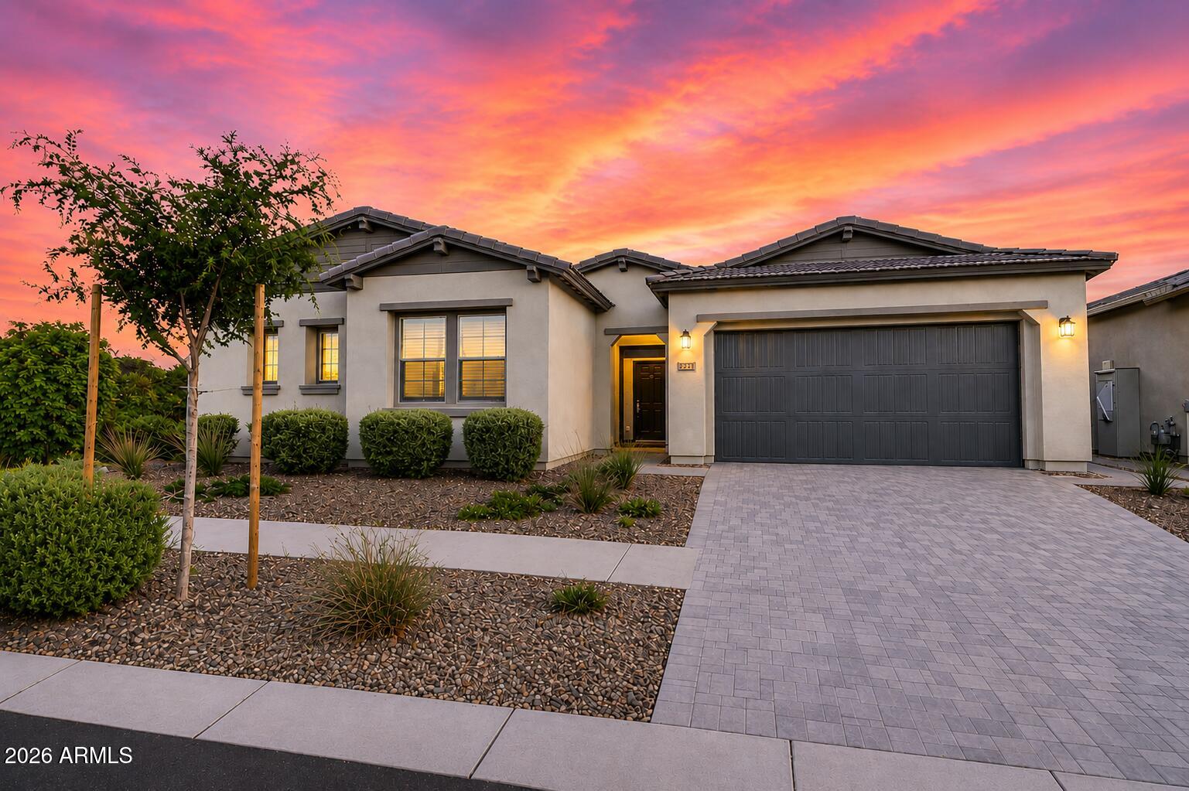
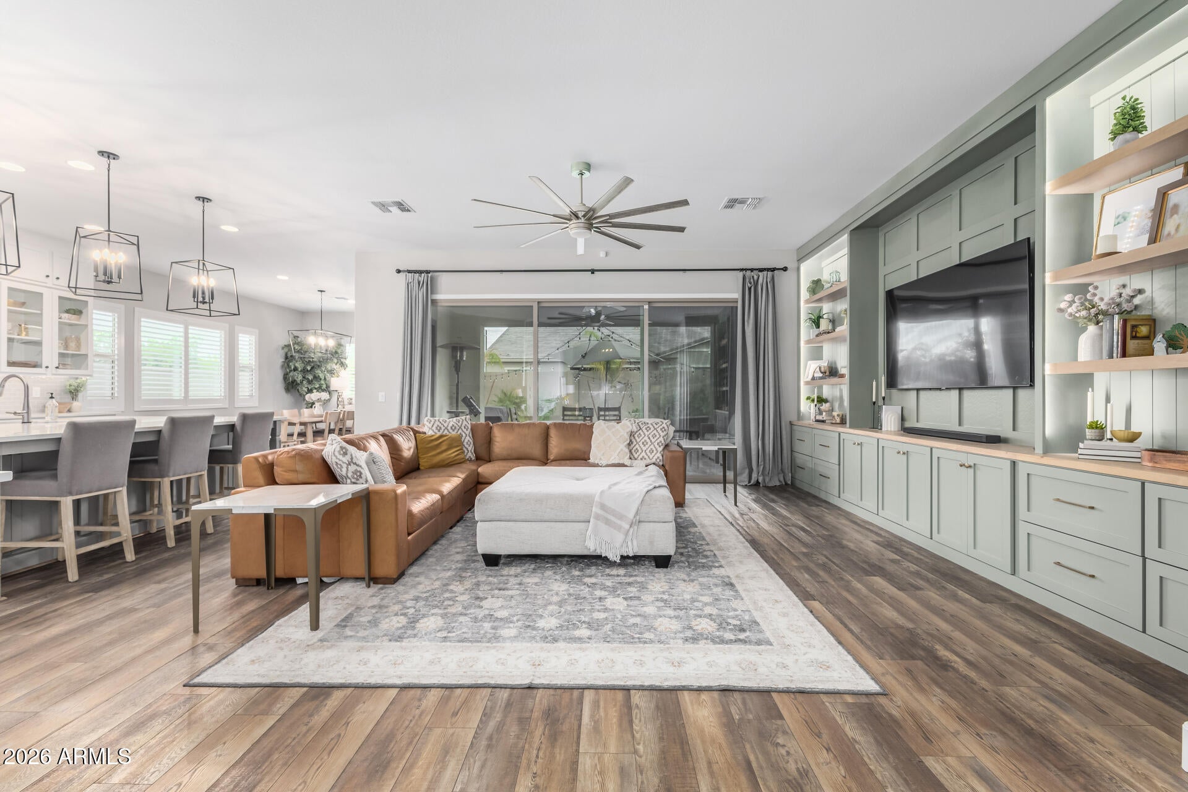
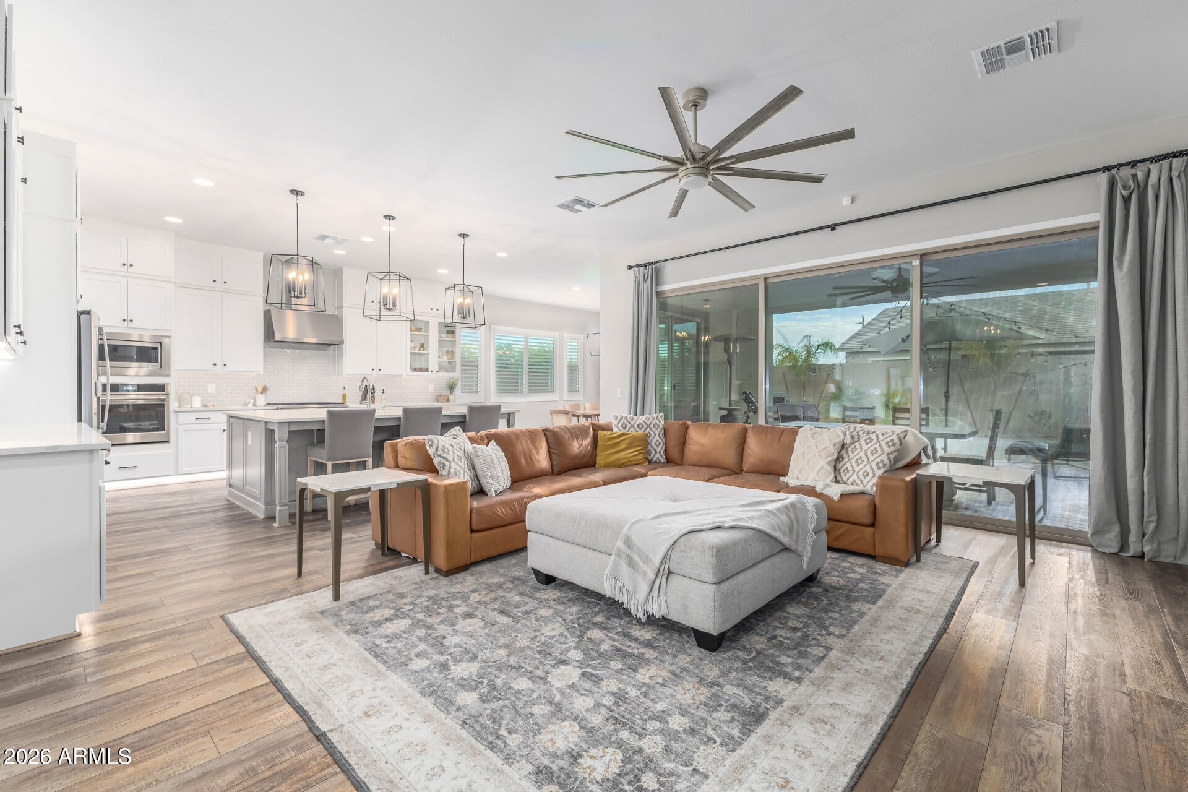
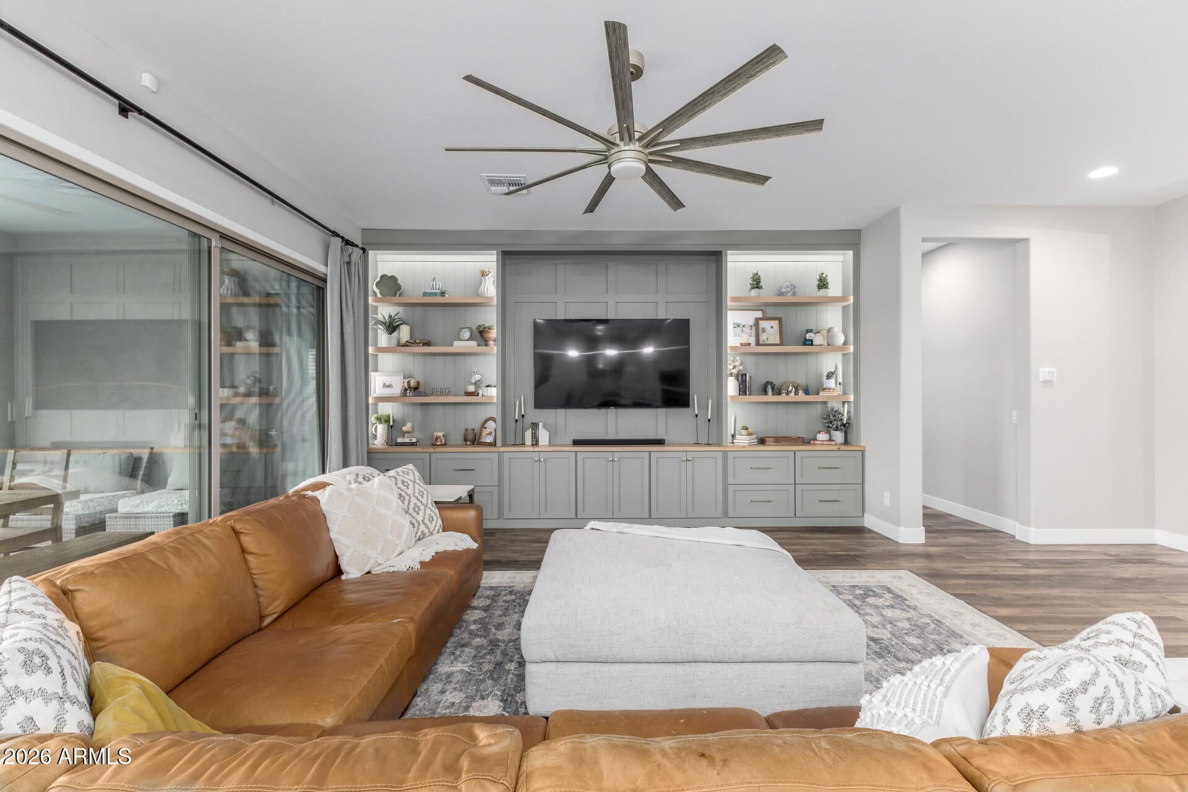
Absolutely Stunning Eastmark Home! This Impressive Single-Story 4-Bed, 3.5-Bath + Den Home Blends Luxury, Space & Thoughtful Design. Showcasing a Gourmet Kitchen W/Custom Cabinetry, Quartz Counters, Massive Island W/Breakfast Bar, 6-Burner Gas Cooktop & Butler's Pantry. The Open Great Room offers Multi-Panel Sliders & A Custom Built-In Entertainment Wall, Creating The Perfect Indoor/Outdoor Flow. The Private Primary Suite Features A Bay Window, Backyard Access & Spa-Inspired Bath W/Dual Sinks, Custom Tiled Shower, Freestanding Soaking Tub & Massive Walk-In Closet. Desirable Split Floor Plan W/Spacious Secondary Bedrooms, Walk-In Closets & Ensuite Baths. Enjoy A Professionally Landscaped Backyard W/Covered Patio, Pavers & Artificial Turf. 3-Car Garage W/EV Charging. THIS IS THE ONE!
Save
Ask
Tour
Hide
Share
Listing Snapshot
Price
$839,999
Days On Site
31 Days
Bedrooms
4
Inside Area (SqFt)
3,030 sqft
Total Baths
4
Full Baths
3
Partial Baths
1
Lot Size
0.24 Acres
Year Built
2023
MLS® Number
7069904
Status
Pending
Property Tax
$3,480
HOA/Condo/Coop Fees
$125 monthly
Sq Ft Source
Assessor
Friends & Family
React
Invite
Recent Activity
5 days ago
Listing updated with changes from the MLS®
2 weeks ago
Status changed to Pending
a month ago
Listing first seen on site
General Features
Acres
0.24
Cross Street
Ellsworth & Warner
Disclosures
Seller Discl AvailAgency Discl Req
Garage
Yes
Garage Spaces
3
Land Lease
No
Levels
One
Number Of Stories
1
Parking
TandemGarage Door OpenerDirect AccessElectric Vehicle Charging Station(s)
Property Sub Type
Single Family Residence
Style
Ranch
Water Source
Public
Interior Features
Appliances
DishwasherDisposalGas CooktopMicrowaveWater Softener OwnedWater PurifierENERGY STAR Qualified DryerENERGY STAR Qualified Washer
Corner LotDesert BackSprinklers In FrontSprinklers In Rear
Pool Features
Heated
Roof
Tile
Spa Features
None
Windows/Doors
Low Emissivity WindowsDouble Pane Windows
Community Features
Association Fee
$125.0
Association Fee Frequency
Monthly
Community Features
GolfPlaygroundClubhouseSidewalks
School District
Gilbert Unified District
Township
1S
Financing Terms Available
CashFHAConventional
Roads
Asphalt
Schools
School District
Gilbert Unified District
Elementary School
Meridian
Middle School
Desert Ridge Jr. High
High School
Desert Ridge High
Listing courtesy of Realty ONE Group.
All information should be verified by the recipient and none is guaranteed as accurate by ARMLS. Copyright 2026 Arizona Regional Multiple Listing Service, Inc. All rights reserved.
Last checked: 2026-09-22 09:08 AM UTC
Neighborhood & Commute
Source: Walkscore
Disclosure: Community information and market data powered by Constellation Data Labs. Information is deemed reliable but not guaranteed.