Save
Ask
Tour
Hide
Share
$5,300,000
30 Days On Site

5724 N ECHO CANYON Drive
Phoenix, AZ 85018

For Sale|Single Family Residence|Active
3
Beds
4
Total Baths
3
Full Baths
1
Partial Bath
4,050
SqFt
$1,309
/SqFt
2022
Built
Subdivision:
ECHO CANYON PRIVATE RESIDENCES
County:
Maricopa
Call Now: 602-339-3396
Is this the listing for you? We can help make it yours.
602-339-3396
Upcoming Open Houses
Sat, Sep 26, 10:00 AM - 3:00 PM
Sun, Sep 27, 10:00 AM - 3:00 PM
5724 N ECHO CANYON Drive5724 N ECHO CANYON Drive5724 N ECHO CANYON Drive5724 N ECHO CANYON Drive
Save
Ask
Tour
Hide
Share

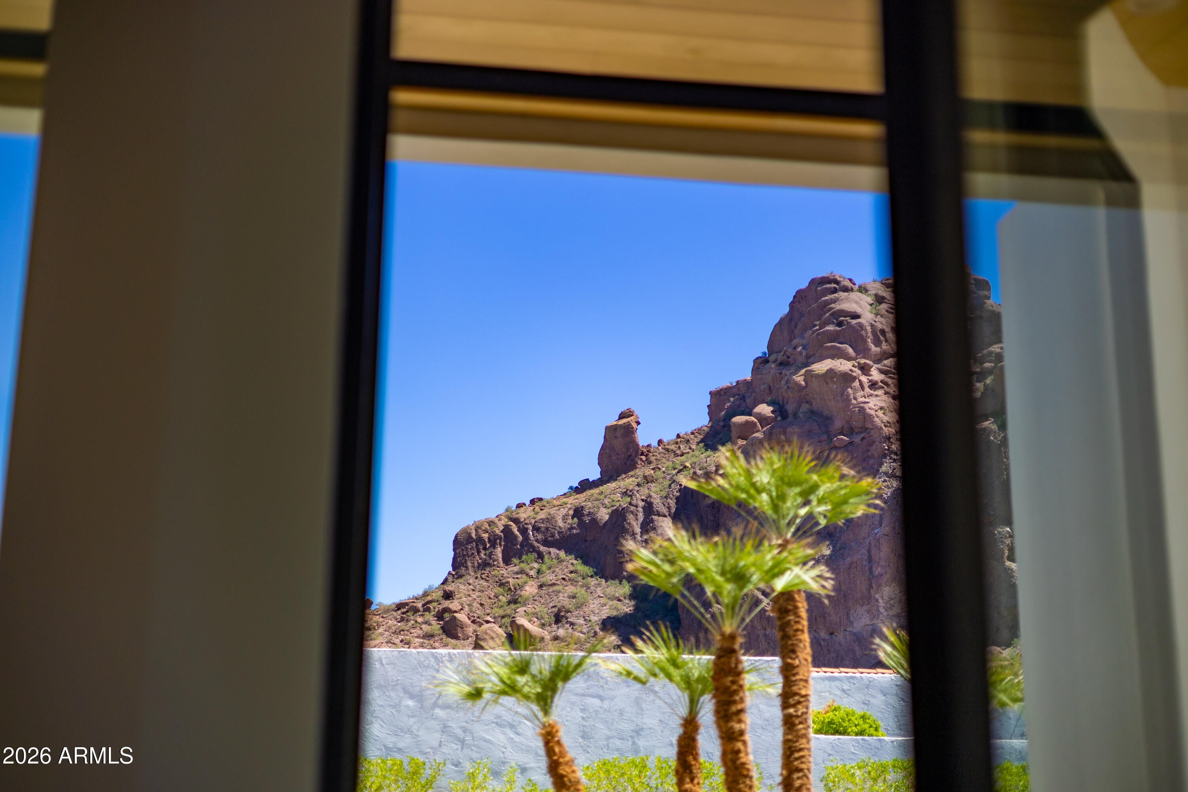
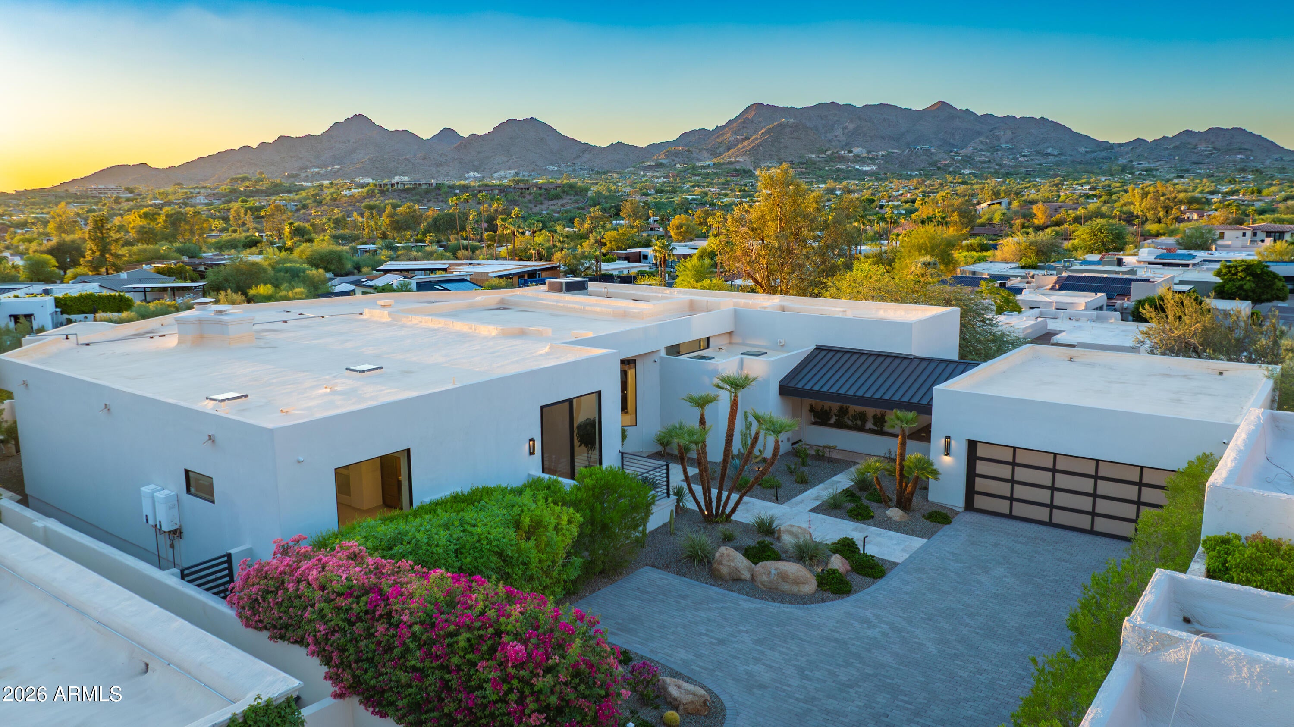
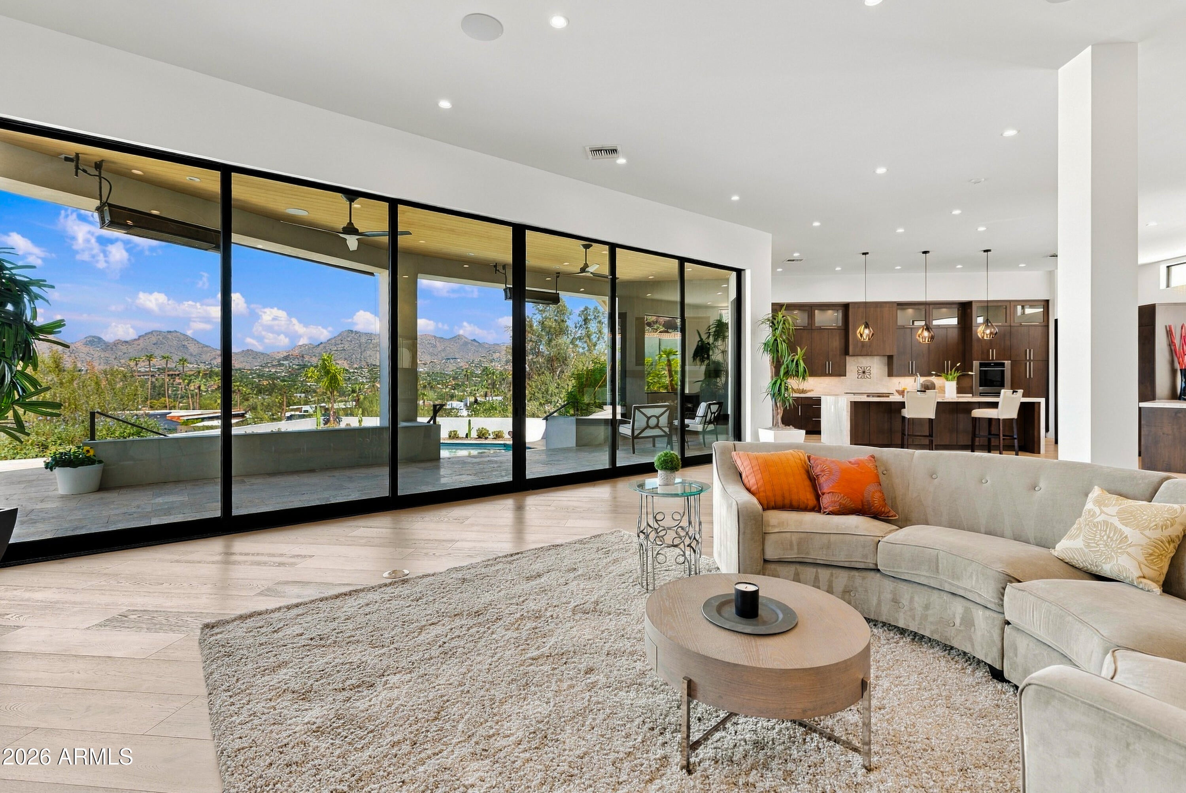
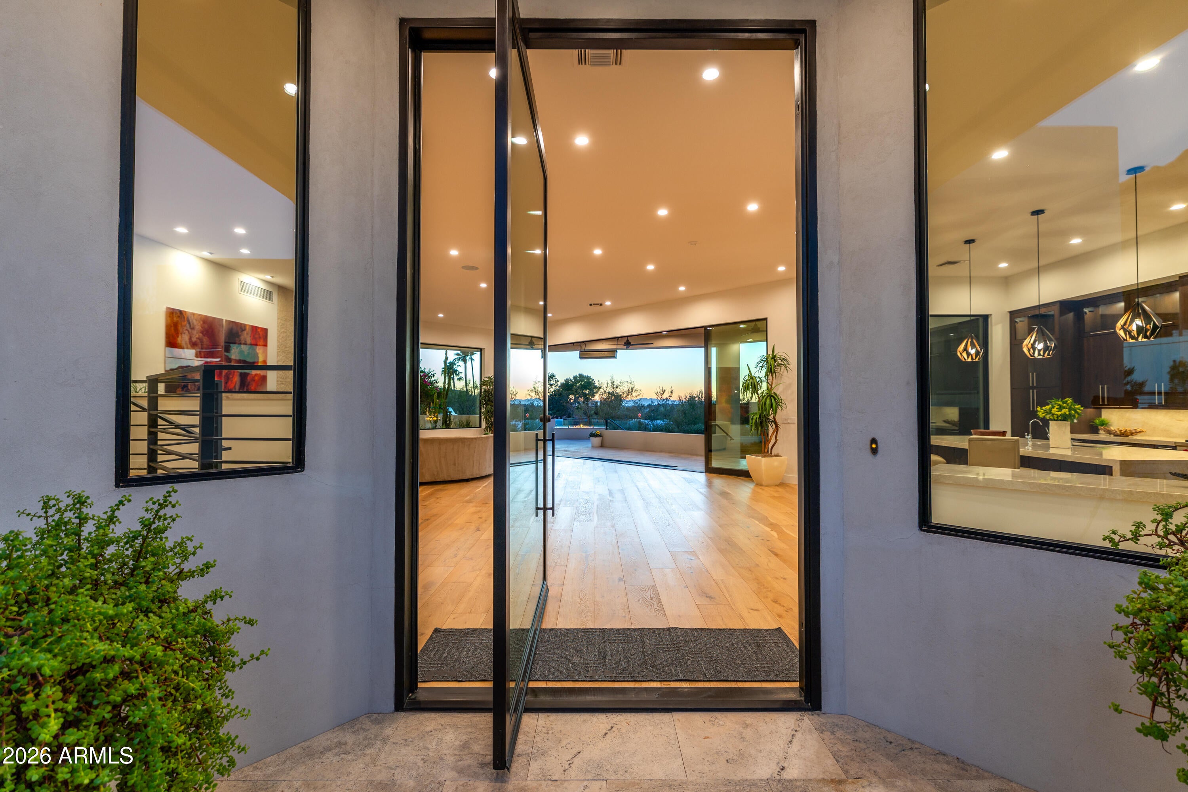
Discover an exceptional contemporary residence where extraordinary views, sophisticated design, and remarkable privacy come together within the coveted 24-hour guard-gated community of Echo Canyon. A truly rare offering, this is the only privately gated residence within the community, providing an additional level of privacy and distinction. The home occupies an unusually generous and secluded site--approximately one and a half lots--with a beautifully appointed front yard, private gated guest parking for seven vehicles, an oversized two-plus-car garage, and abundant storage. Inside, nature becomes the artwork. Panoramic mountain views unfold from virtually every room, showcasing Camelback Mountain and its iconic Praying Monk, Paradise Valley and Mummy Mountain, the Phoenix Mountains, .... Piestewa Peak, Carefree's Black Mountain, and on exceptionally clear days, the distant White Tank Mountains. As evening falls, the views transform with the subtle glow of Paradise Valley lights in the distance. The backyard is a private resort unto itself. A heated pool with cascading waterfalls and glowing fire features creates a tranquil setting for relaxation, while an expanded outdoor living area elevates entertaining with a handsome fireplace, built-in BBQ, patio heaters, and integrated audio/visual technology. Framed by expansive mountain views and protected by adjoining NAOS preserve, the setting offers an extraordinary combination of beauty, serenity, and seclusion. The residence was thoughtfully designed and rebuilt by BedBrock Development, with a Certificate of Occupancy issued in 2022. Following the purchase in 2023, the current owner continued the transformation, engaging BedBrock to add additional features and enhanced livability. The property also qualifies for premium BedBrock Concierge Services, offering an exceptional level of ongoing expertise and support. Echo Canyon itself is entering an exciting new chapter. A multi- million community enhancement project is well underway, including a new modern architectural clubhouse, professionally designed landscaping, and completely renovated and new pool and spa facilities - further elevating an already exceptional residential environment. For the discerning buyer, 5724 North Echo Canyon Drive offers something increasingly rare: architectural excellence within a truly private setting, surrounded by uninterrupted natural beauty and some of the most compelling views in the Valley.

Save
Ask
Tour
Hide
Share
Listing Snapshot
Price 
$5,300,000
Days On Site 
30 Days
Bedrooms 
3
Inside Area (SqFt) 
4,050 sqft
Total Baths 
4
Full Baths 
3
Partial Baths 
1
Lot Size 
0.24 Acres
Year Built 
2022
MLS® Number 
7070383
Status 
Active
Property Tax 
$10,412
HOA/Condo/Coop Fees 
$772.5 monthly
Sq Ft Source 
Appraiser
Friends & Family
Recent Activity
2 hours agoListing updated with changes from the MLS®
24 hours agoStatus changed to Active
a month agoListing first seen on site
General Features
Acres 
0.24
Cross Street 
Tatum Blvd & McDonald Dr
Disclosures 
Seller Discl AvailAgency Discl ReqOther (See Remarks)
Foundation 
SlabConcrete Perimeter
Garage 
Yes
Garage Spaces 
2
Land Lease 
No
Levels 
One
Number Of Stories 
1
Parking 
Garage Door OpenerGatedDirect AccessElectric Vehicle Charging Station(s)
Parking Spaces 
7
Property Sub Type 
Single Family Residence
Security 
Security Guard
Sewer 
Public Sewer
Style 
ContemporarySee Remarks
Utilities 
Sewer Connected
Water Source 
Public
Interior Features
Appliances 
DishwasherDisposalRefrigeratorGas CooktopMicrowaveBuilt-In Electric OvenWasherDryerWater Softener OwnedWater Purifier
Cooling 
Ceiling Fan(s)Central AirDuctless
Fireplace 
Yes
Fireplace Features 
Living RoomMaster BedroomGasFire PitOtherSee RemarksOutside
Fireplaces 
3
Flooring 
StoneWood
Heating 
Natural Gas
Interior 
Double VanityBreakfast BarPantryKitchen IslandGranite CountersHigh Speed InternetWet BarSee RemarksHigh Ceilings
Laundry Features 
Inside
Window Features 
Tinted WindowsSkylight(s)Double Pane Windows
Save
Ask
Tour
Hide
Share
Exterior Features
Construction Details 
StoneLow VOC InsulationSee RemarksStucco
Exterior 
BarbecueBalconyStoragePrivate YardOtherBuilt-in Barbecue
Fencing 
Wrought IronBlock
Lot Features 
Cul-De-SacCorner LotDesert FrontDesert BackSprinklers In FrontSprinklers In Rear
Patio And Porch 
Patio
Pool Features 
FencedHeatedOutdoor PoolLapCabana
Private Pool 
Yes
Roof 
Built-UpFoamMetal
Spa Features 
None
View 
CityCity LightsMountain(s)DesertPanoramic
Waterview 
CityCity LightsMountain(s)DesertPanoramic
Windows/Doors 
Tinted WindowsSkylight(s)Double Pane Windows
Community Features
Association Fee 
$772.5
Association Fee Frequency 
Monthly
Community Features 
GatedTennis Court(s)ClubhouseSidewalks
School District 
Scottsdale Unified District
Township 
2N
Financing Terms Available 
CashConventional
Schools
School District
Scottsdale Unified District
Elementary School
Kiva Elementary School
Middle School
Mohave Middle School
High School
Saguaro High School
Listing courtesy of Russ Lyon Sotheby's International Realty.


All information should be verified by the recipient and none is guaranteed as accurate by ARMLS. Copyright 2026 Arizona Regional Multiple Listing Service, Inc. All rights reserved.
Last checked: 2026-09-23 06:54 AM UTC

Neighborhood & Commute
Source: Walkscore
Disclosure: Community information and market data powered by Constellation Data Labs. Information is deemed reliable but not guaranteed.
Save
Ask
Tour
Hide
Share