Save
Ask
Tour
Hide
Share
$559,900
27 Days On Site

6322 W POTTER Drive
Glendale, AZ 85308

For Sale|Single Family Residence|Active
4
Beds
2
Total Baths
2
Full Baths
1,942
SqFt
$288
/SqFt
1994
Built
Subdivision:
PARCEL 8 AT ARROWHEAD RANCH
County:
Maricopa
Call Now: 602-339-3396
Is this the listing for you? We can help make it yours.
602-339-3396
6322 W POTTER Drive6322 W POTTER Drive6322 W POTTER Drive6322 W POTTER Drive
Save
Ask
Tour
Hide
Share

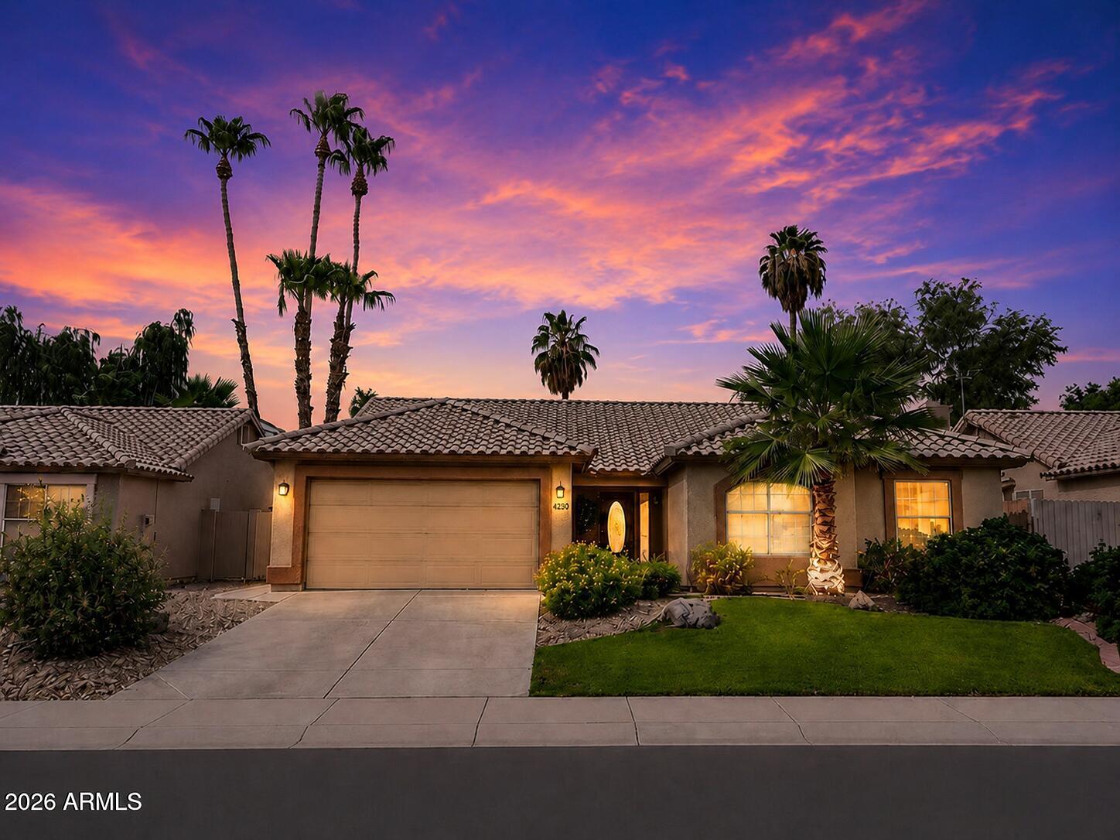
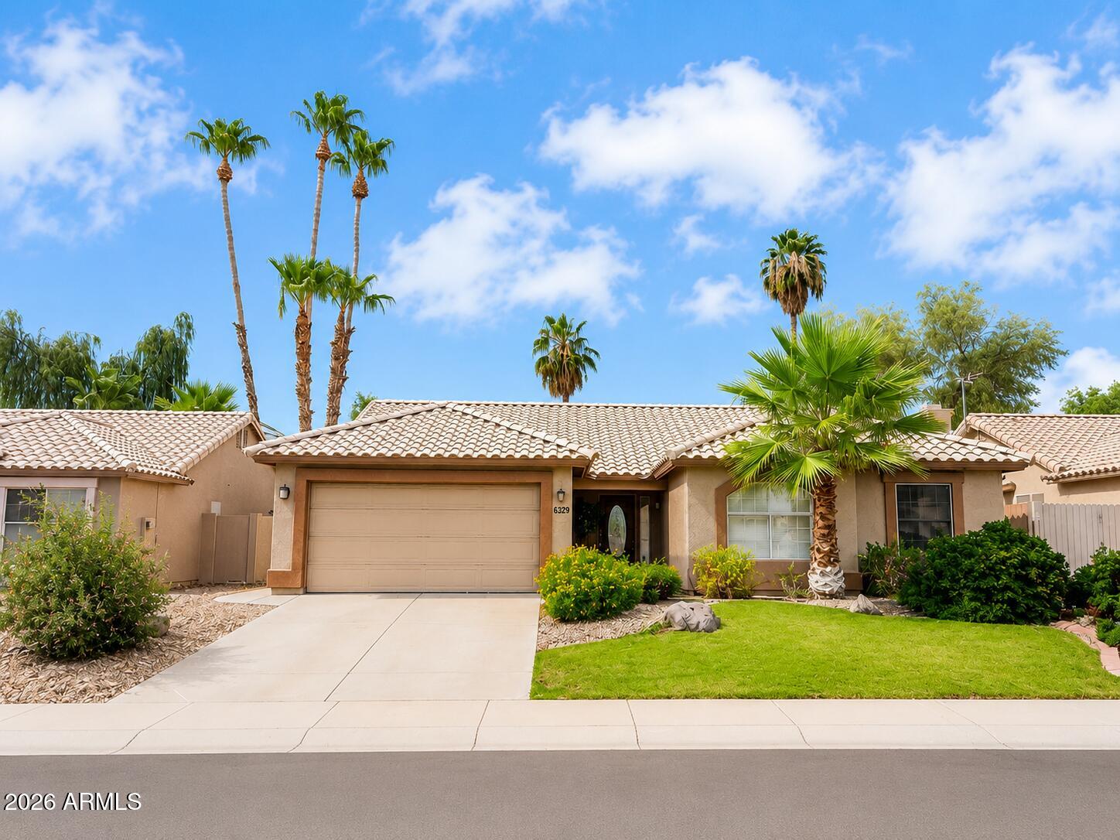
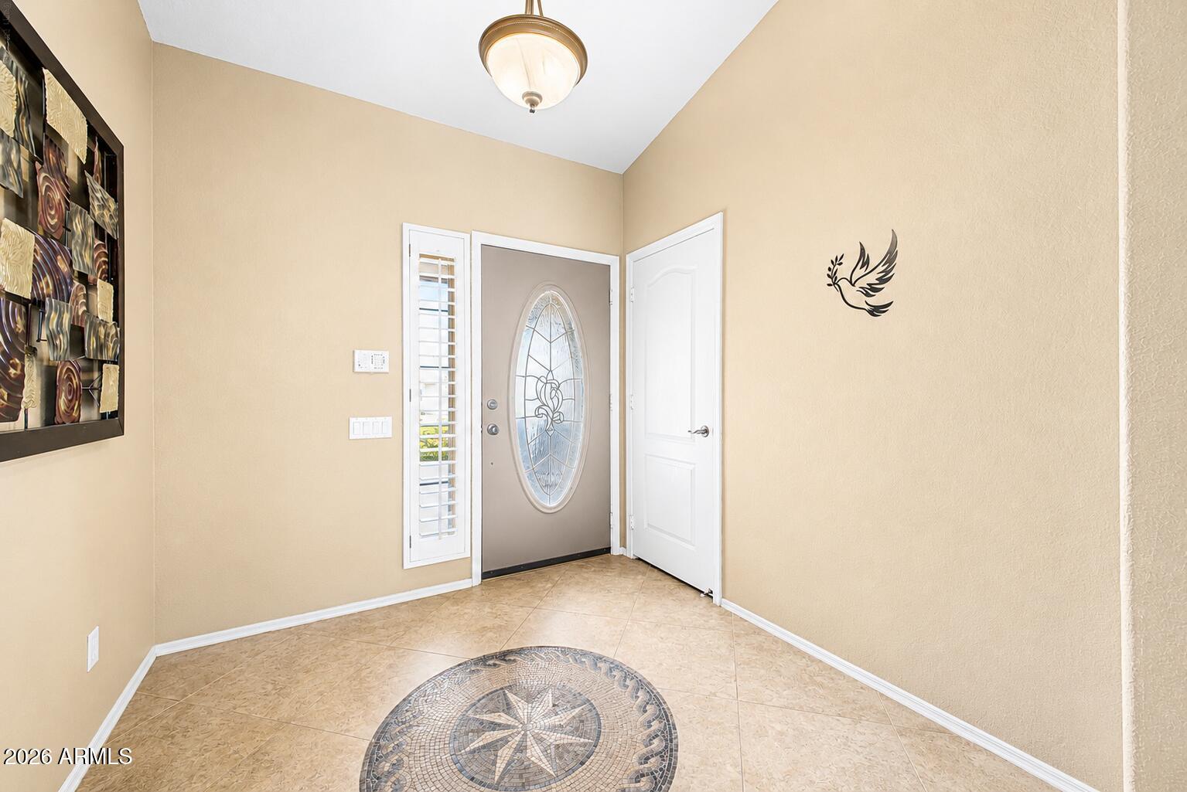
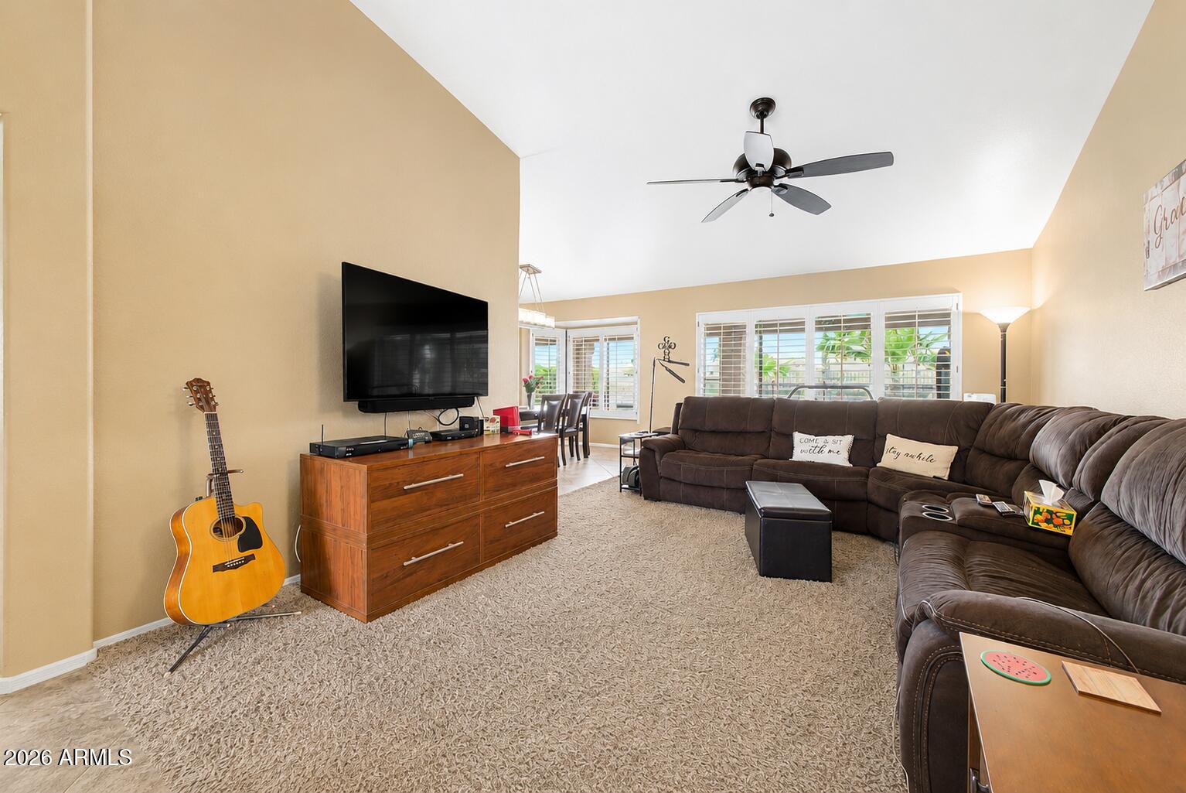
** BONUS: Seller Offering $10,000 in Seller Concessions For Buyer Closing Cost/Rate Buy Down ** Absolutely Stunning 4 Bedroom, 2 Bath, Single Level Home Located in Arrowhead Ranch, Premium Golf Court Lot w/Amazing Views of 18th Hole Tee Box, Remodeled Kitchen w/Kitchen Island & Breakfast Bar, Custom Cabinets & Granite Countertops, Stainless Steel Appliances Included, Family Room w/Wood Burning Fireplace, Living Room & Dining Room w/Vaulted Ceilings, Master Bedroom w/Walk-In Closet, Remodeled Master Bathroom w/Dual Sinks & Separate Tub & Shower, 3 Additional Bedrooms & Remodeled Hall Bathroom, Covered Backyard Patio, Professionally Landscaped Front & Backyard, Sparkling Pebble Tech Play Pool w/Removable Pool Fence, 2 Car Garage, North/South Exposure

Save
Ask
Tour
Hide
Share
Listing Snapshot
Price 
$559,900
Days On Site 
27 Days
Bedrooms 
4
Inside Area (SqFt) 
1,942 sqft
Total Baths 
2
Full Baths 
2
Partial Baths 
N/A
Lot Size 
0.17 Acres
Year Built 
1994
MLS® Number 
7071158
Status 
Active
Property Tax 
$2,737
HOA/Condo/Coop Fees 
$85.42 monthly
Sq Ft Source 
Assessor
Friends & Family
Recent Activity
5 days agoListing updated with changes from the MLS®
2 weeks agoPrice changed to $559,900
4 weeks agoListing first seen on site
General Features
Acres 
0.17
Cross Street 
Loop 101 & 67th Ave
Disclosures 
Seller Discl AvailAgency Discl Req
Foundation 
Slab
Garage 
Yes
Garage Spaces 
2
Land Lease 
No
Levels 
One
Number Of Stories 
1
Parking 
Garage Door OpenerDirect Access
Property Sub Type 
Single Family Residence
Water Source 
Public
Interior Features
Appliances 
DishwasherDisposalRefrigeratorMicrowaveElectric OvenElectric RangeWasherDryer
Cooling 
Ceiling Fan(s)Central Air
Fireplace 
Yes
Fireplace Features 
Family RoomWood Burning
Fireplaces 
1
Flooring 
CarpetTile
Heating 
Forced AirHeat Pump
Interior 
Double VanityEat-in KitchenBreakfast BarPantryGranite CountersHigh Speed InternetMaster DownstairsVaulted Ceiling(s)
Laundry Features 
Inside
Window Features 
Double Pane Windows
Save
Ask
Tour
Hide
Share
Exterior Features
Construction Details 
Stucco
Exterior 
Private Yard
Fencing 
Wrought IronBack Yard
Lot Features 
On Golf CourseSprinklers In FrontSprinklers In Rear
Pool Features 
FencedOutdoor Pool
Private Pool 
Yes
Roof 
Tile
Spa Features 
None
View 
Golf Course
Waterview 
Golf Course
Windows/Doors 
Double Pane Windows
Community Features
Association Fee 
$256.25
Association Fee Frequency 
Quarterly
Community Features 
PlaygroundSidewalks
School District 
Deer Valley Unified District
Township 
4N
Financing Terms Available 
CashFHAConventional
Schools
School District
Deer Valley Unified District
Elementary School
Legend Springs Elementary
Middle School
Hillcrest Middle School
High School
Mountain Ridge High School
Listing courtesy of Realty One Group.


All information should be verified by the recipient and none is guaranteed as accurate by ARMLS. Copyright 2026 Arizona Regional Multiple Listing Service, Inc. All rights reserved.
Last checked: 2026-09-22 09:08 AM UTC

Neighborhood & Commute
Source: Walkscore
Disclosure: Community information and market data powered by Constellation Data Labs. Information is deemed reliable but not guaranteed.

Save
Ask
Tour
Hide
Share