
Save
Ask
Tour
Hide
$360,000
47 Days On Site
39539 N DUSTY DriveSan Tan Valley, AZ 85140
Single Family Residence|Pending
3
Beds
3
Total Baths
2
Full Baths
1
Partial Bath
1,975
SqFt
$182
/SqFt
2004
Built
Subdivision:
PECAN CREEK NORTH PARCEL 4
County:
Pinal
Call Now: 602-339-3396
Is this the listing for you? We can help make it yours.
602-339-3396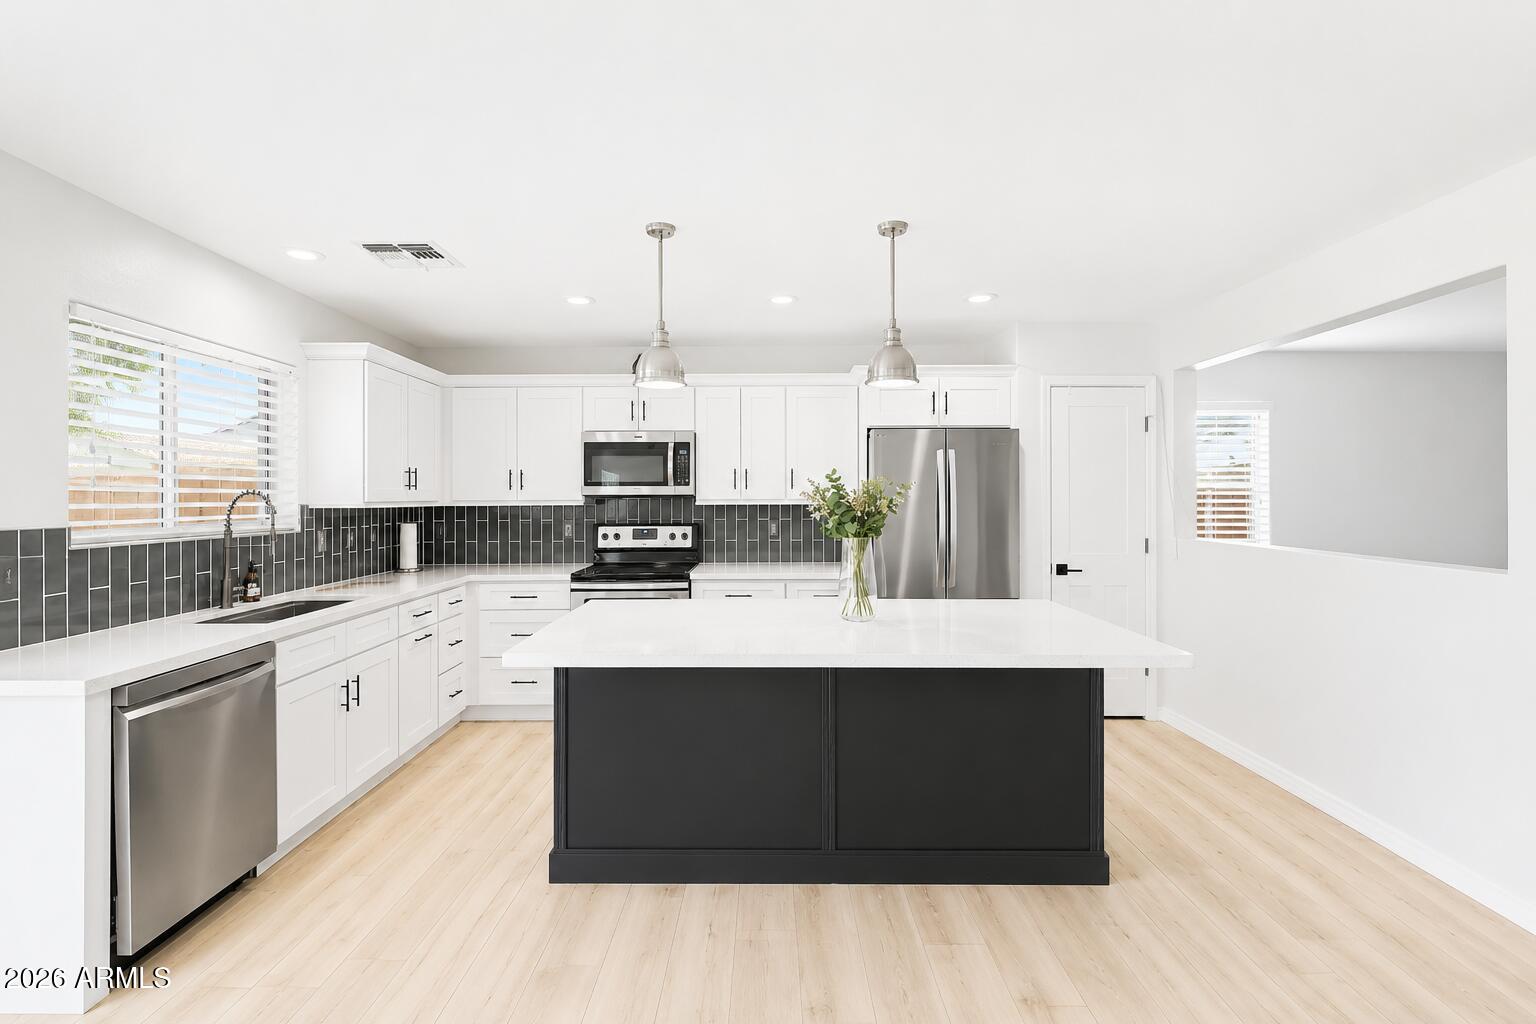
Save
Ask
Tour
Hide
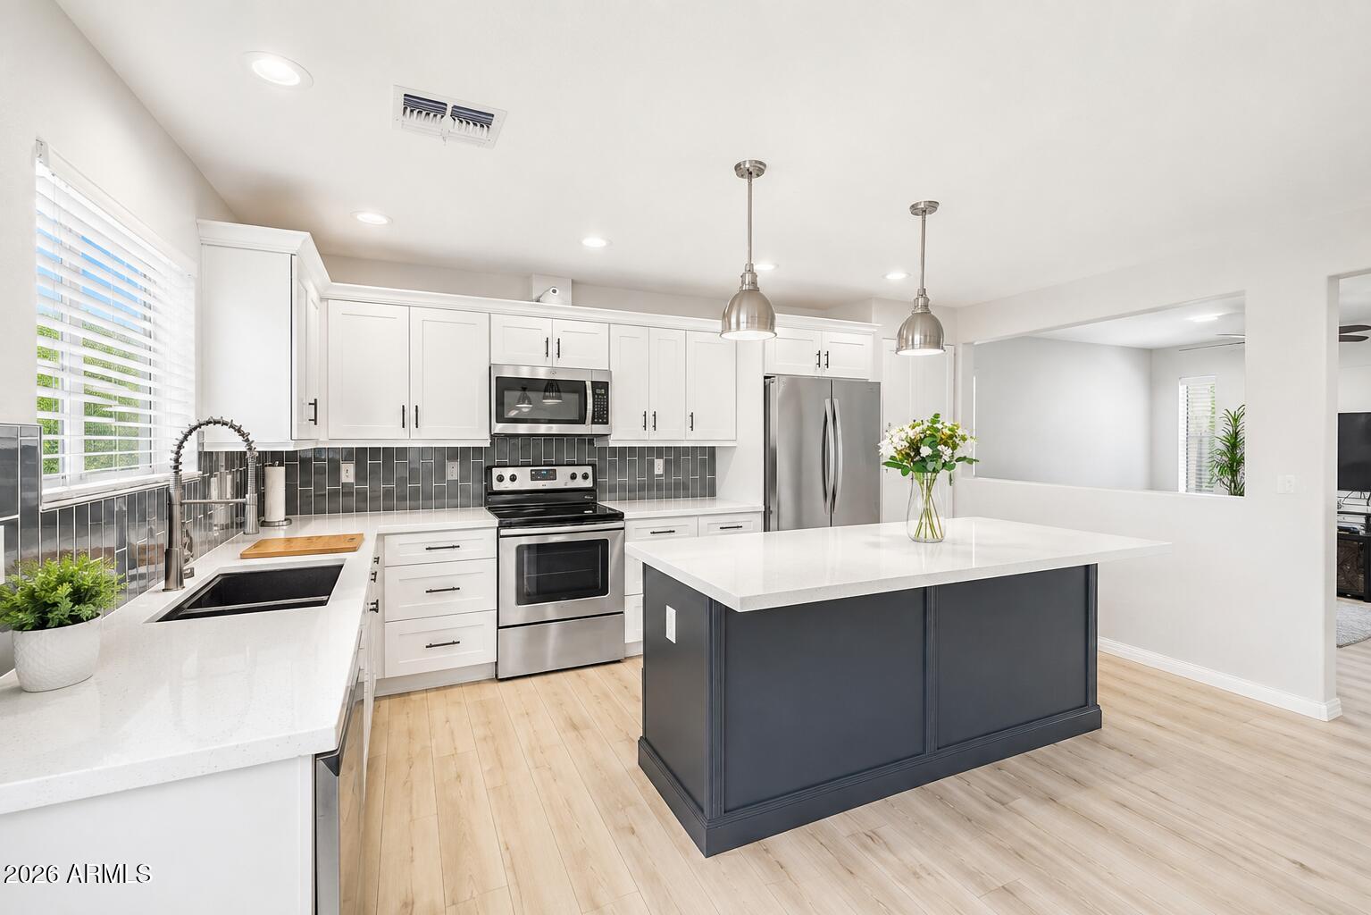
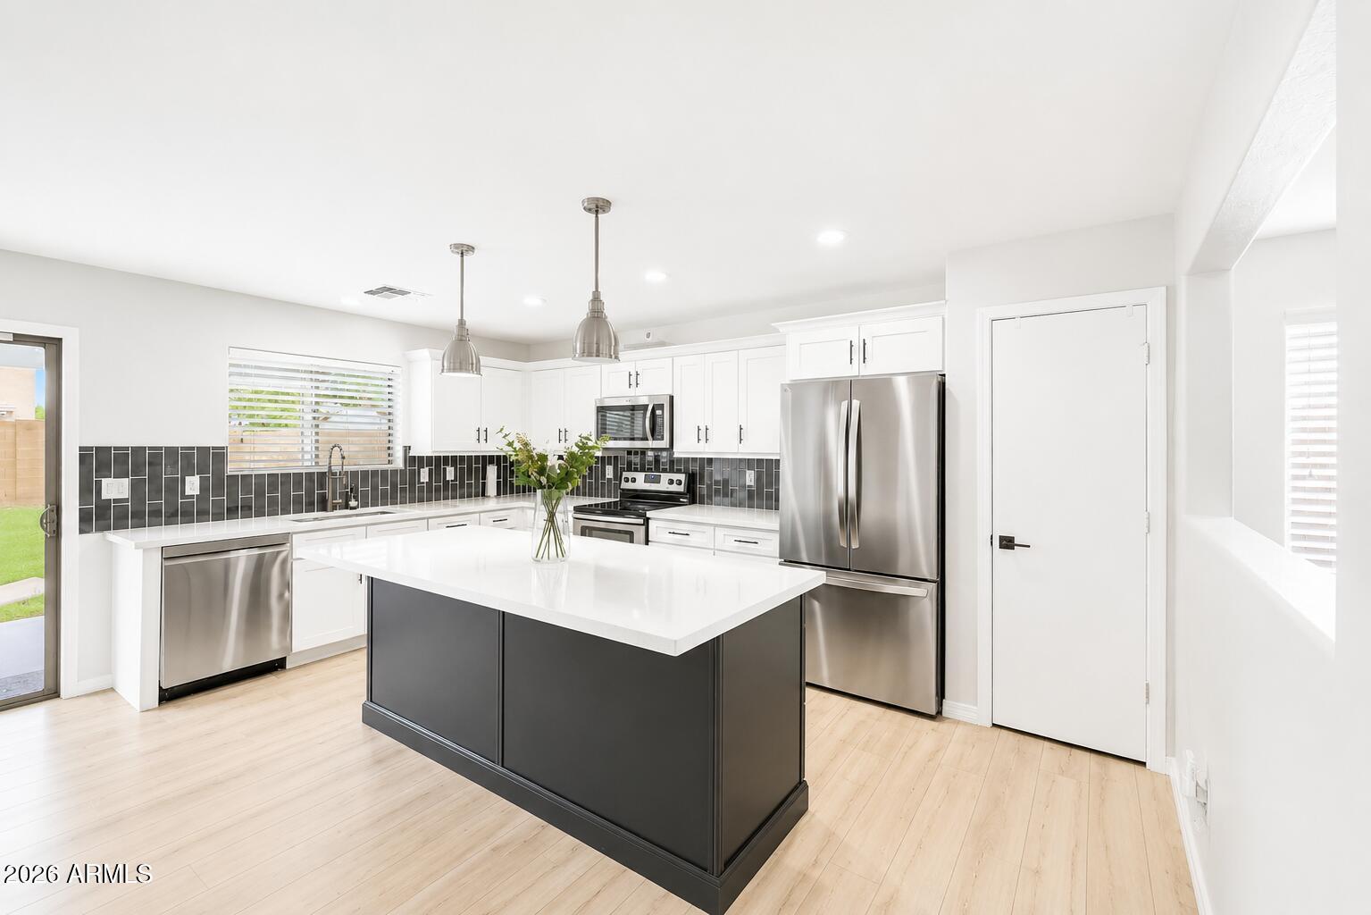
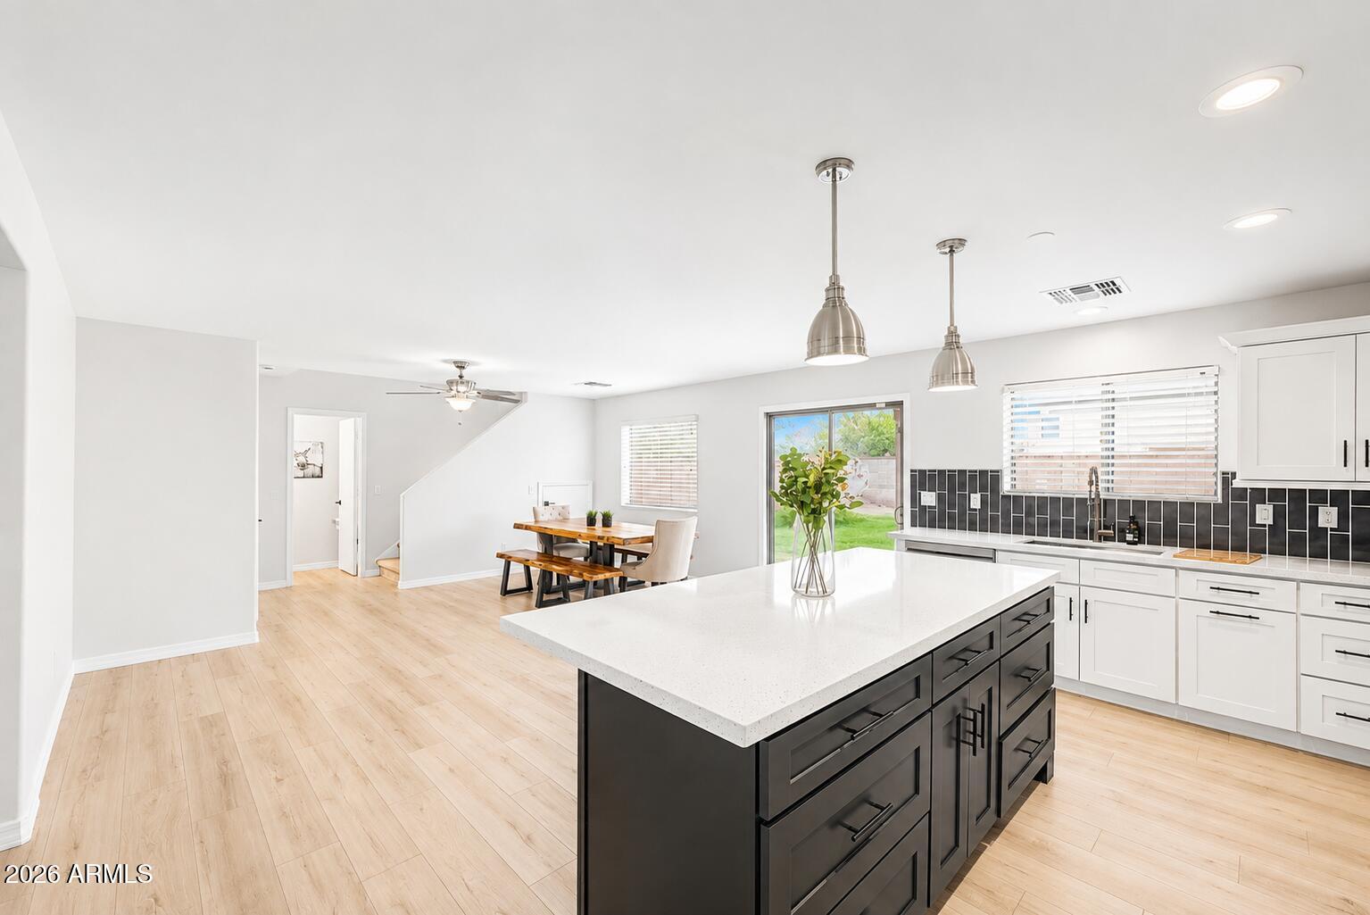
Absolutely Stunning 3 Bedroom, 2.5 Bath, Two Story Home Located in Desired Pecan Creek North Community, Premium Lot Boarding HOA Common Area, Totally Remodeled in 2025, Upgraded Kitchen w/Custom Cabinets & Quartz Countertops, Newer Stainless Steel Appliances, Kitchen Island w/Breakfast Bar, Eat-In Kitchen Dining, Open to Great Room, Master Bedroom w/Walk-In Closet, Remodeled Master Bathroom w/Dual Sinks & Custom Walk-In Shower, 2 Additional Bedrooms & Remodeled Hallway Bathroom, New Flooring Throughout, Water Softener Included, Covered Backyard Patio w/Professional Landscaping Front & Back, 2 Car Garage. When Home Was Remodeled Home Was Changed From 4 Bedroom to 3 Large Bedrooms, Come Check It Out!
Save
Ask
Tour
Hide
Listing Snapshot
Price
$360,000
Days On Site
47 Days
Bedrooms
3
Inside Area (SqFt)
1,975 sqft
Total Baths
3
Full Baths
2
Partial Baths
1
Lot Size
0.11 Acres
Year Built
2004
MLS Number
7074040
Status
Pending
Property Tax
$1,249
HOA/Condo/Coop Fees
$67 monthly
Sq Ft Source
Assessor
Friends & Family
Recent Activity
| 2 weeks ago | Listing updated with changes from the MLS | |
| a month ago | Status changed to Pending | |
| a month ago | Price changed to $360,000 | |
| 2 months ago | Listing first seen on site |
General Features
Acres
0.11
Cross Street
Gantzel Rd and Ocotillo Rd
Disclosures
Seller Discl AvailAgency Discl Req
Garage
Yes
Garage Spaces
2
Land Lease
No
Levels
Two
Number Of Stories
2
Parking
Garage Door OpenerDirect Access
Property Sub Type
Single Family Residence
Sewer
Public Sewer
Special Circumstances
Short Sale
Water Source
Public
Interior Features
Appliances
DishwasherDisposalRefrigeratorMicrowaveElectric OvenElectric RangeWasherDryerWater Softener Owned
Cooling
Ceiling Fan(s)Central Air
Electric
220 Volts in Kitchen
Flooring
CarpetVinyl
Heating
Natural GasForced Air
Interior
Double VanityEat-in KitchenBreakfast BarPantryHigh Speed Internet
Laundry Features
Inside
Window Features
Double Pane Windows
Save
Ask
Tour
Hide
Exterior Features
Construction Details
Stucco
Exterior
Private Yard
Fencing
BlockBack Yard
Lot Features
Desert FrontSprinklers In FrontSprinklers In Rear
Roof
Tile
Spa Features
None
Windows/Doors
Double Pane Windows
Community Features
Association Fee
$67.0
Association Fee Frequency
Monthly
Community Features
PlaygroundSidewalks
School District
J O Combs Unified School District
Township
02S
Financing Terms Available
CashVA LoanFHAConventional
Schools
School District
J O Combs Unified School District
Elementary School
Jack Harmon Elementary School
Middle School
J. O. Combs Middle School
High School
Combs High School
Listing courtesy of Realty One Group.

All information should be verified by the recipient and none is guaranteed as accurate by ARMLS. Copyright 2026 Arizona Regional Multiple Listing Service, Inc. All rights reserved.
Last checked: 2026-10-19 01:27 PM UTC
All information should be verified by the recipient and none is guaranteed as accurate by ARMLS. Copyright 2026 Arizona Regional Multiple Listing Service, Inc. All rights reserved.
Last checked: 2026-10-19 01:27 PM UTC
Neighborhood & Commute
Source: Walkscore
Disclosure: Community information and market data powered by Constellation Data Labs. Information is deemed reliable but not guaranteed.
Save
Ask
Tour
Hide