Save
Ask
Tour
Hide
Share
$5,345,000
1 Day On Site

6917 E CACTUS WREN Road
Paradise Valley, AZ 85253

For Sale|Single Family Residence|Active
5
Beds
6
Total Baths
5
Full Baths
1
Partial Bath
5,315
SqFt
$1,006
/SqFt
2020
Built
Subdivision:
RITZ-CARLTON PARCEL B
County:
Maricopa
Call Now: 602-339-3396
Is this the listing for you? We can help make it yours.
602-339-3396
6917 E CACTUS WREN Road6917 E CACTUS WREN Road6917 E CACTUS WREN Road6917 E CACTUS WREN Road
Save
Ask
Tour
Hide
Share

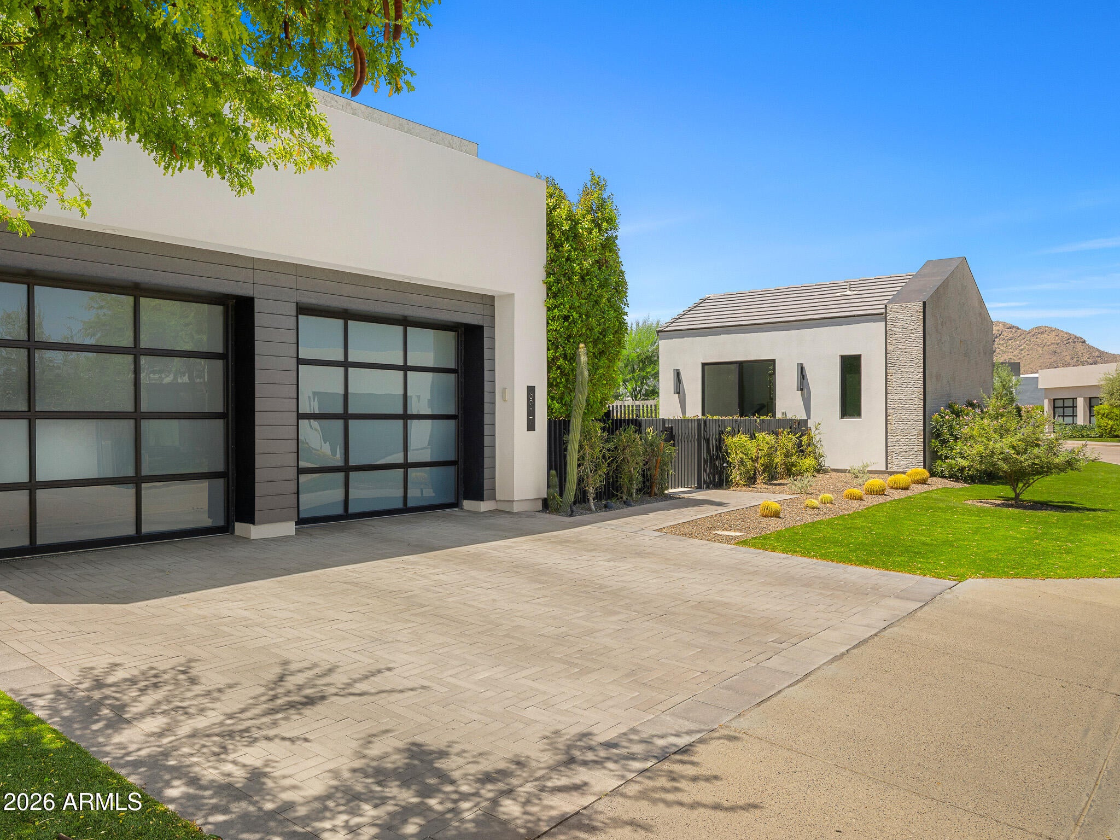
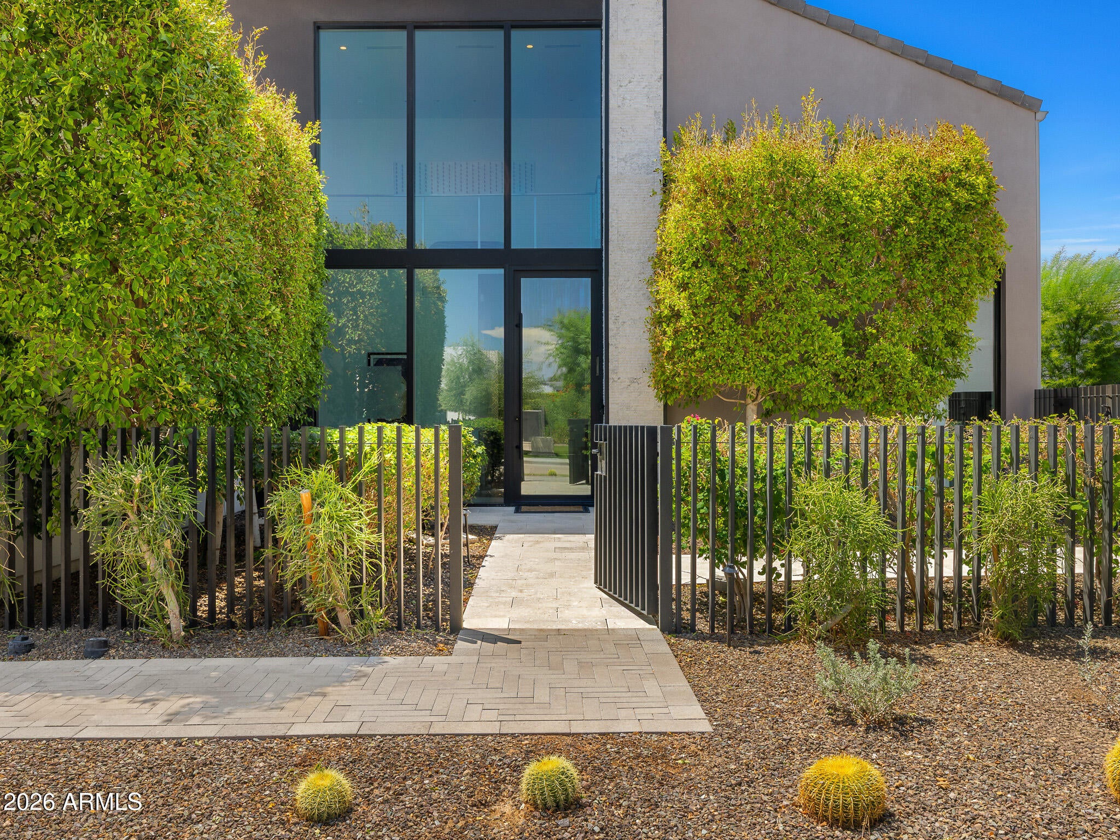
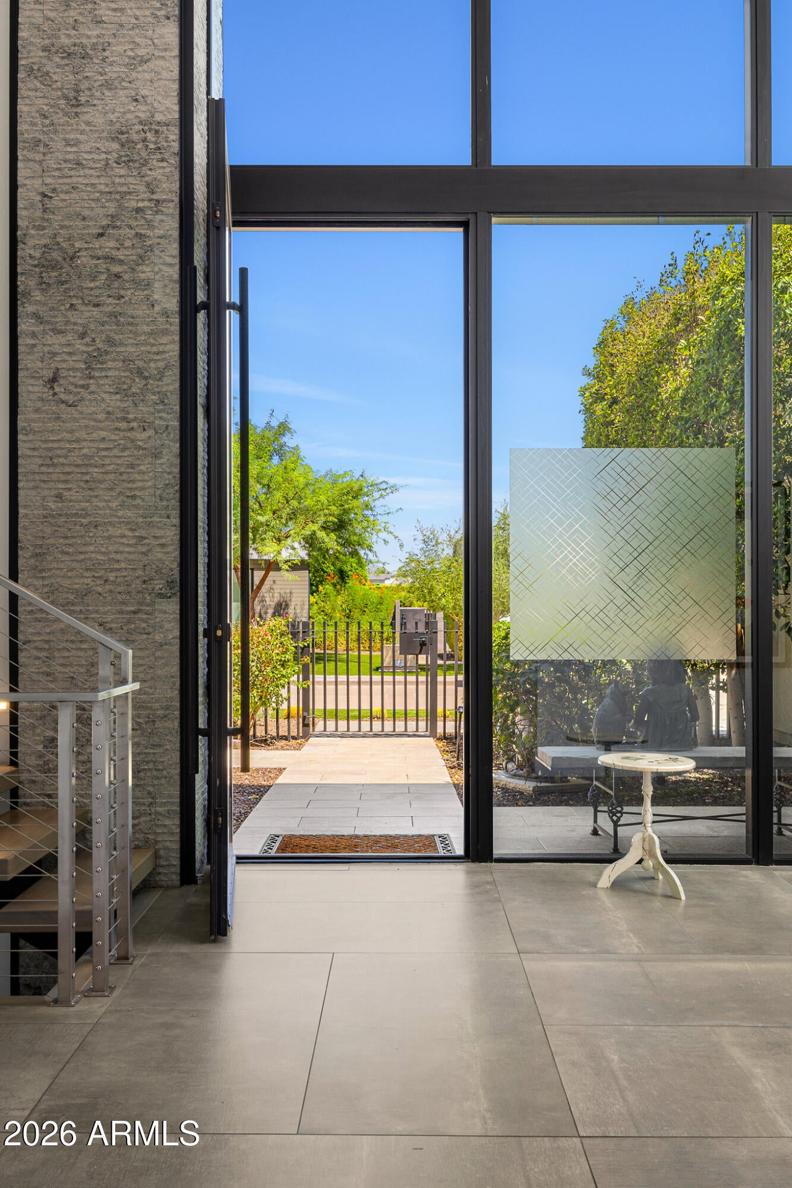
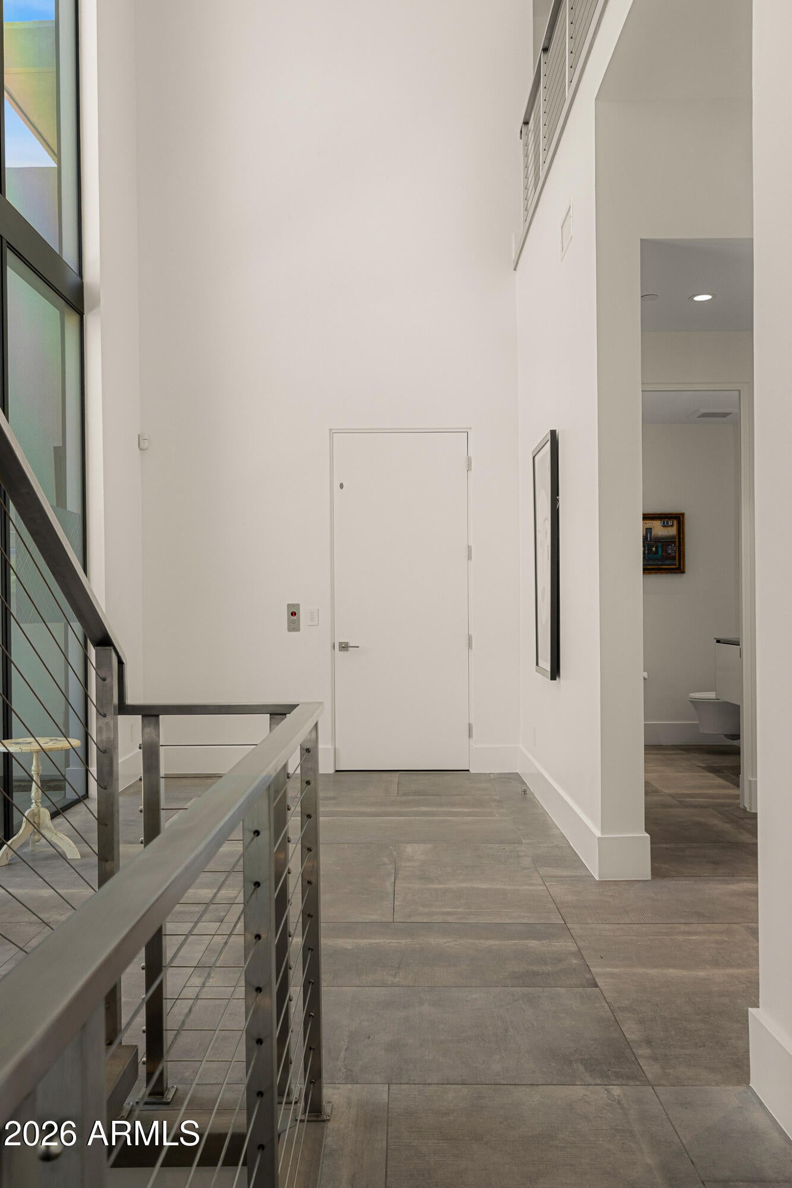
Luxury never goes out of style. Set within the prestigious guard gated Azure community, this 5,315 square foot residence, including a private casita, pairs timeless architecture with a sophisticated, gallery inspired aesthetic. Soaring ceilings, dramatic stone details and a sculptural floating staircase create an impressive arrival, while expansive walls offer a blank canvas to showcase a personal art collection. Walls of glass frame incredible mountain views and fill the interiors with natural light, allowing the surrounding landscape to become part of the design. The main level is anchored by an exquisite primary suite with seamless access to the outdoors, while an elevator provides effortless connection throughout the home. Downstairs, a private TV room creates the ultimate escape for movie nights, lounging or quiet evenings at home, complemented by a wet bar and two beautifully appointed guest suites. Upstairs, a flexible living space takes full advantage of sweeping views of McDowell and Mummy Mountains. A detached casita offers exceptional versatility for guests, a private office, fitness studio or wellness retreat. Outside, an infinity edge pool, mature vegetation and thoughtfully designed low maintenance landscaping create a peaceful setting without the upkeep. Elegant, private and remarkably easy to enjoy, this is the ideal lock and leave residence for those who want luxury living without compromise.

Save
Ask
Tour
Hide
Share
Listing Snapshot
Price 
$5,345,000
Days On Site 
1 Day
Bedrooms 
5
Inside Area (SqFt) 
5,315 sqft
Total Baths 
6
Full Baths 
5
Partial Baths 
1
Lot Size 
0.29 Acres
Year Built 
2020
MLS® Number 
7074253
Status 
Active
Property Tax 
$13,731
HOA/Condo/Coop Fees 
$1,068 monthly
Sq Ft Source 
Builder
Friends & Family
Recent Activity
6 hours agoListing updated with changes from the MLS®
6 hours agoStatus changed to Active
yesterdayListing first seen on site
General Features
Acres 
0.29
Attached Garage 
Yes
Cross Street 
Indian Bend & Scottsdale Road
Disclosures 
Seller Discl AvailAgency Discl Req
Garage 
Yes
Garage Spaces 
3
Land Lease 
No
Levels 
Two
Number Of Stories 
2
Parking 
TandemGarage Door OpenerDirect AccessElectric Vehicle Charging Station(s)
Parking Spaces 
2
Property Sub Type 
Single Family Residence
Security 
Security GuardSecurity System OwnedFire Sprinkler System
Sewer 
Public Sewer
Style 
Contemporary
Water Source 
Public
Interior Features
Appliances 
DishwasherDisposalRefrigeratorGas CooktopMicrowaveBuilt-In Electric OvenGas OvenGas RangeWasherDryerWater Softener OwnedWater Purifier
Basement 
Finished
Cooling 
Ceiling Fan(s)Central Air
Fireplace 
Yes
Fireplace Features 
Family Room
Fireplaces 
1
Flooring 
TileWood
Heating 
ElectricNatural Gas
Interior 
Double VanityEat-in KitchenPantryKitchen IslandGranite CountersHigh Speed InternetSmart HomeMaster DownstairsVaulted Ceiling(s)Wet BarElevator
Laundry Features 
InsideSee Remarks
Window Features 
Double Pane Windows
Save
Ask
Tour
Hide
Share
Exterior Features
Construction Details 
StuccoStone
Exterior 
BarbecueBalconyBuilt-in Barbecue
Fencing 
Block
Lot Features 
Desert FrontDesert BackSprinklers In FrontSprinklers In Rear
Other Structures 
Guest House
Pool Features 
Outdoor Pool
Private Pool 
Yes
Roof 
TileFoam
Spa Features 
None
View 
Mountain(s)
Waterview 
Mountain(s)
Windows/Doors 
Double Pane Windows
Community Features
Association Fee 
$1068.0
Association Fee Frequency 
Monthly
Community Features 
Gated
School District 
Scottsdale Unified District
Township 
2N
Financing Terms Available 
CashConventional
Schools
School District
Scottsdale Unified District
Elementary School
Kiva Elementary School
Middle School
Mohave Middle School
High School
Saguaro High School
Listing courtesy of Compass.


All information should be verified by the recipient and none is guaranteed as accurate by ARMLS. Copyright 2026 Arizona Regional Multiple Listing Service, Inc. All rights reserved.
Last checked: 2026-09-23 06:54 AM UTC

Neighborhood & Commute
Source: Walkscore
Disclosure: Community information and market data powered by Constellation Data Labs. Information is deemed reliable but not guaranteed.
Save
Ask
Tour
Hide
Share