Save
Ask
Tour
Hide
Share
$7,995,000
4 Days On Site

5922 E CHENEY Drive
Paradise Valley, AZ 85253

For Sale|Single Family Residence|Active
4
Beds
5
Total Baths
4
Full Baths
1
Partial Bath
5,581
SqFt
$1,433
/SqFt
2024
Built
Subdivision:
MUMMY MT PARK LOTS 32-40, 74-91 & TR A
County:
Maricopa
Call Now: 602-339-3396
Is this the listing for you? We can help make it yours.
602-339-3396
5922 E CHENEY Drive5922 E CHENEY Drive5922 E CHENEY Drive5922 E CHENEY Drive
Save
Ask
Tour
Hide
Share

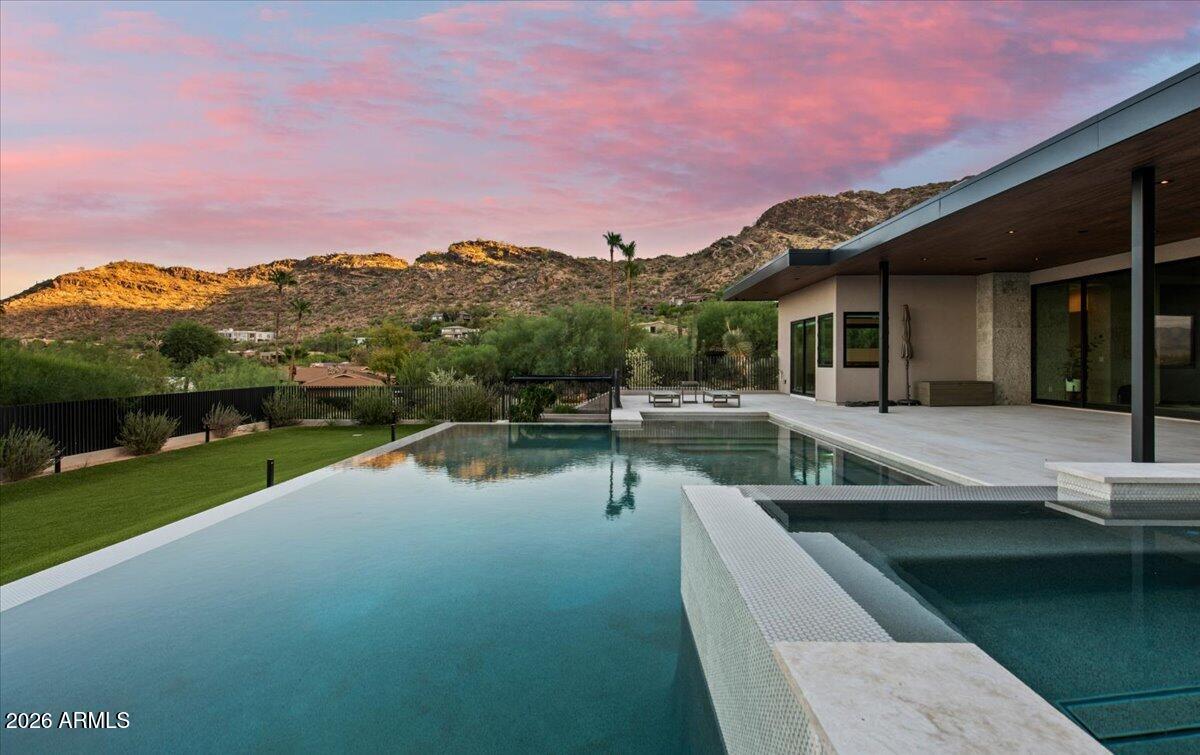
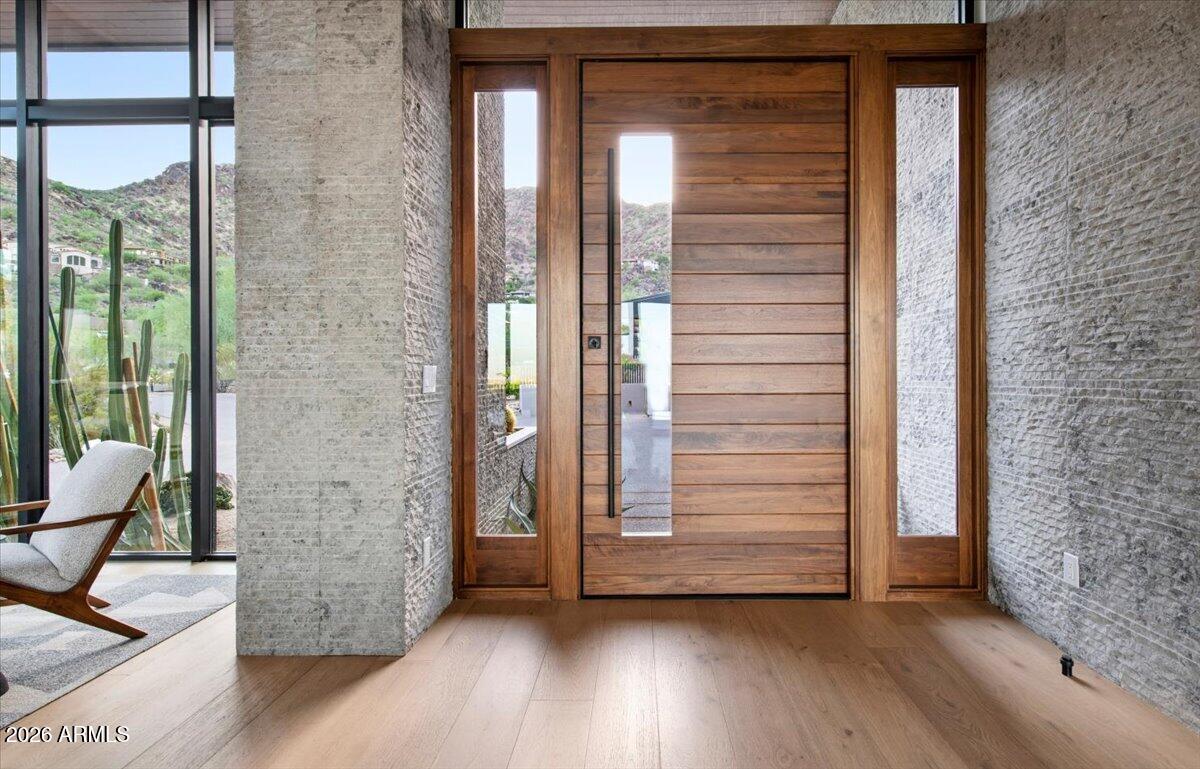
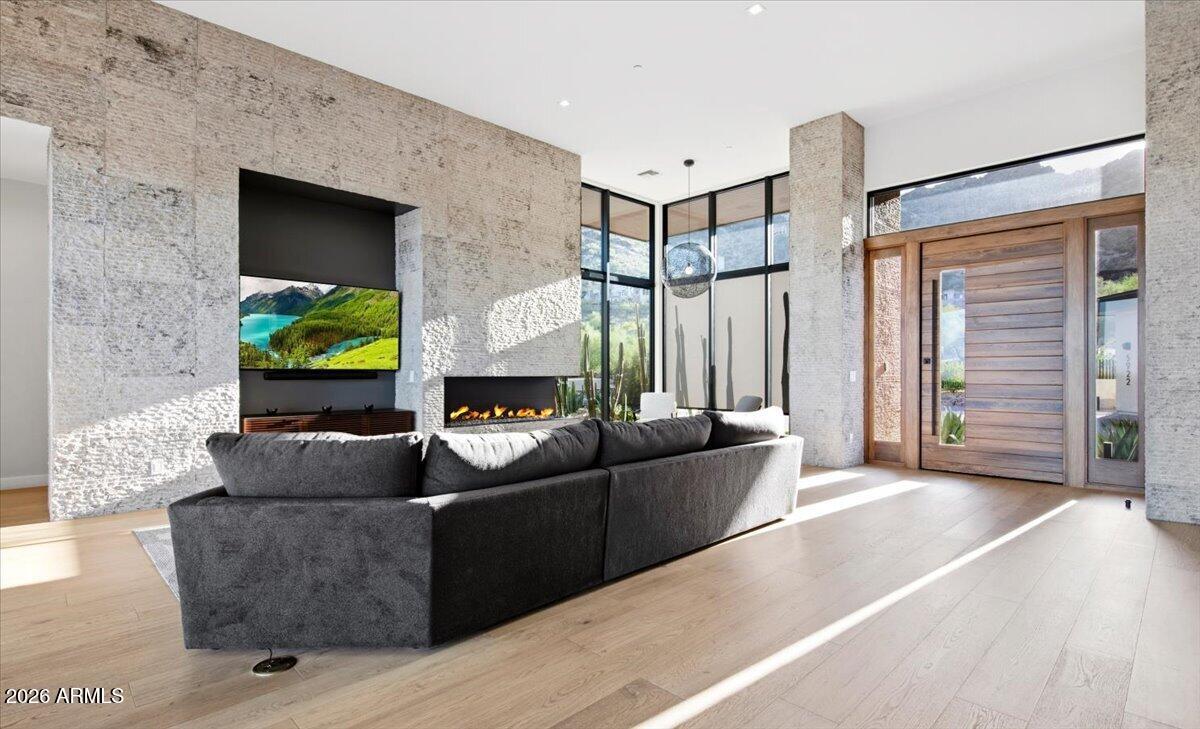
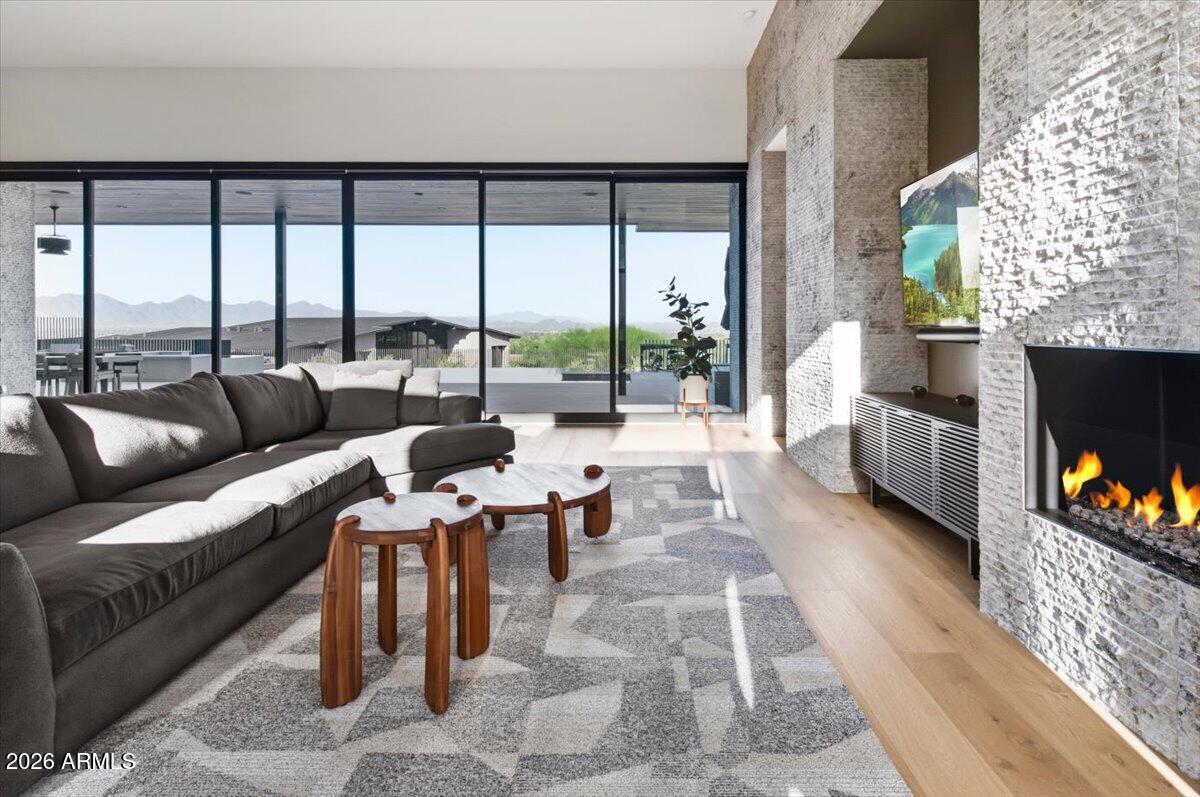
This contemporary residence was newly built in 2024 and beautifully captures breathtaking 360-degree mountain and city-light views. With dramatic Mummy Mountain as its backdrop, the home looks east across the McDowell Mountains and Four Peaks toward the expansive East Valley skyline, creating a spectacular setting from sunrise through sunset. A rooftop deck elevates the experience even further, with panoramic views stretching from Pinnacle Peak across the McDowell Mountains and toward the southeast Valley. The setting is absolutely spectacular and the home itself is just as impressive offering more than 5,500 square feet of meticulous living space featuring a stunning chef's kitchen with an oversized island, sleek custom cabinetry and top of the line Thermador appliances, (see more) and the central focus of the home is a magnificent great room with a stunning floor to ceiling fireplace wall creating a stunning focal point. Four en-suite bedrooms, five baths, a versatile den/media room, and a flexible workout room. Thoughtfully designed with a sophisticated contemporary aesthetic, limestone wall accents introduce warmth and natural texture throughout the clean architectural palette. The home also features a glass enclosed wine room and wet bar, creating an elegant setting for entertaining. Perhaps the most distinctive feature is the rare, level homesite--an uncommon luxury on Mummy Mountain. The expansive backyard provides space rarely found with hillside living, including a beautifully appointed outdoor living area, negative-edge heated pool and spa, outdoor kitchen and BBQ, firepit, misting-system, and a large artificial turf area ideal for children and pets. The seamless indoor-outdoor connection makes the property equally suited to relaxed everyday living and sophisticated entertaining.

Save
Ask
Tour
Hide
Share
Listing Snapshot
Price 
$7,995,000
Days On Site 
4 Days
Bedrooms 
4
Inside Area (SqFt) 
5,581 sqft
Total Baths 
5
Full Baths 
4
Partial Baths 
1
Lot Size 
0.95 Acres
Year Built 
2024
MLS® Number 
7076279
Status 
Active
Property Tax 
$17,238
HOA/Condo/Coop Fees 
N/A
Sq Ft Source 
Assessor
Friends & Family
Recent Activity
4 days agoListing updated with changes from the MLS®
4 days agoStatus changed to Active
4 days agoListing first seen on site
General Features
Acres 
0.95
Attached Garage 
Yes
Cross Street 
Scottsdale Rd and Indian Bend
Disclosures 
Seller Discl AvailAgency Discl Req
Foundation 
Concrete Perimeter
Garage 
Yes
Garage Spaces 
4
Land Lease 
No
Levels 
One
Number Of Stories 
1
Parking 
Garage Door OpenerDirect Access
Property Sub Type 
Single Family Residence
Security 
Security System OwnedFire Sprinkler System
Sewer 
Public Sewer
Style 
Contemporary
Utilities 
Sewer Connected
Water Source 
Public
Interior Features
Appliances 
DishwasherDisposalRefrigeratorMicrowaveGas OvenGas RangeWater Softener OwnedWater Purifier
Cooling 
Ceiling Fan(s)Central Air
Fireplace 
Yes
Fireplace Features 
Living RoomGasFire Pit
Fireplaces 
1
Flooring 
TileWood
Heating 
ElectricForced Air
Interior 
Double VanityBreakfast BarPantryKitchen IslandHigh Speed InternetVaulted Ceiling(s)High Ceilings
Laundry Features 
InsideGas Dryer Hookup
Spa 
Yes
Window Features 
Double Pane Windows
Save
Ask
Tour
Hide
Share
Exterior Features
Construction Details 
Spray Foam InsulationStucco
Exterior 
BarbecuePrivate YardBuilt-in Barbecue
Fencing 
Perimeter
Lot Features 
Desert FrontSprinklers In FrontSprinklers In Rear
Pool Features 
HeatedOutdoor Pool
Private Pool 
Yes
Roof 
Foam
Spa 
Yes
Spa Features 
PrivateHeated
View 
CityCity LightsMountain(s)Panoramic
Waterview 
CityCity LightsMountain(s)Panoramic
Windows/Doors 
Double Pane Windows
Community Features
School District 
Scottsdale Unified District
Township 
2N
Financing Terms Available 
CashConventional
Schools
School District
Scottsdale Unified District
Elementary School
Kiva Elementary School
Middle School
Mohave Middle School
High School
Saguaro High School
Listing courtesy of Compass.


All information should be verified by the recipient and none is guaranteed as accurate by ARMLS. Copyright 2026 Arizona Regional Multiple Listing Service, Inc. All rights reserved.
Last checked: 2026-10-05 04:02 AM UTC

Neighborhood & Commute
Source: Walkscore
Disclosure: Community information and market data powered by Constellation Data Labs. Information is deemed reliable but not guaranteed.
Save
Ask
Tour
Hide
Share