Save
Ask
Tour
Hide
Share
$19,995,000
New Listing

6800 N MUMMY MOUNTAIN Road
Paradise Valley, AZ 85253

For Sale|Single Family Residence|Active
6
Beds
9
Total Baths
7
Full Baths
2
Partial Baths
2022
Built
Subdivision:
PARADISE VALLEY ESTATES
County:
Maricopa
Call Now: 602-339-3396
Is this the listing for you? We can help make it yours.
602-339-3396
6800 N MUMMY MOUNTAIN Road6800 N MUMMY MOUNTAIN Road6800 N MUMMY MOUNTAIN Road6800 N MUMMY MOUNTAIN Road
Save
Ask
Tour
Hide
Share

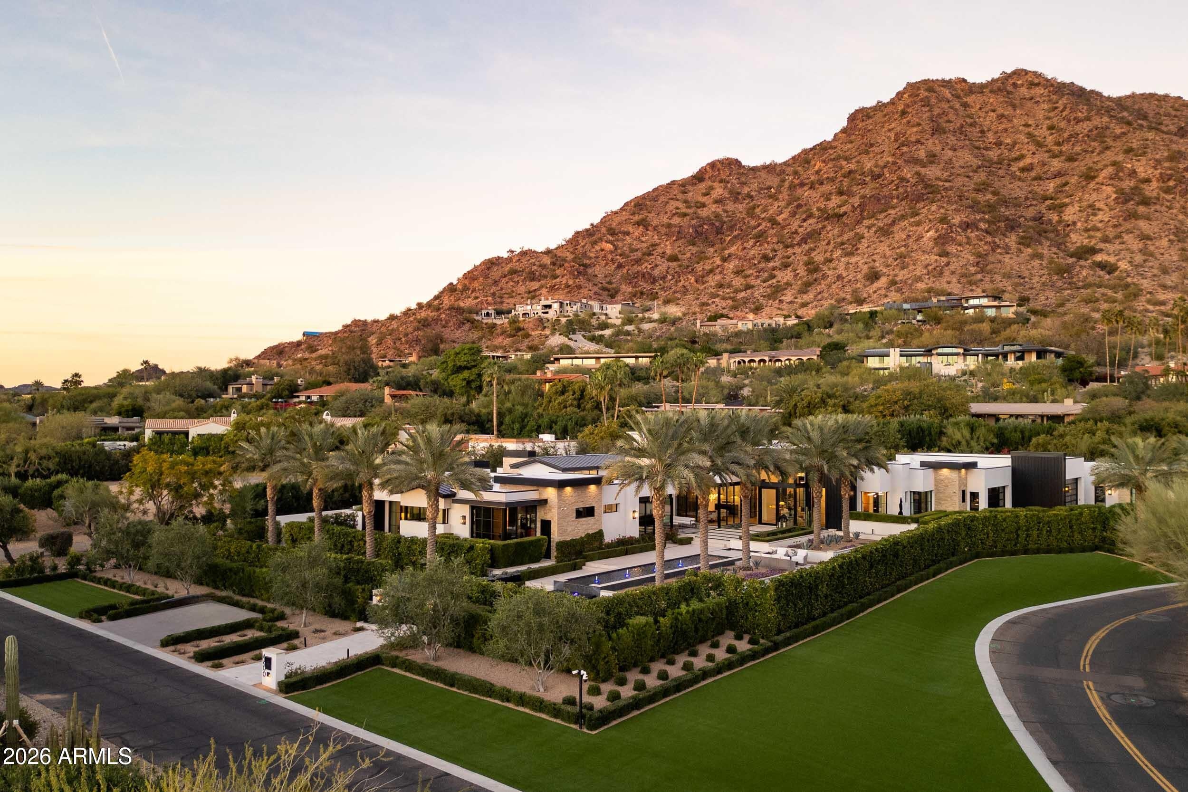
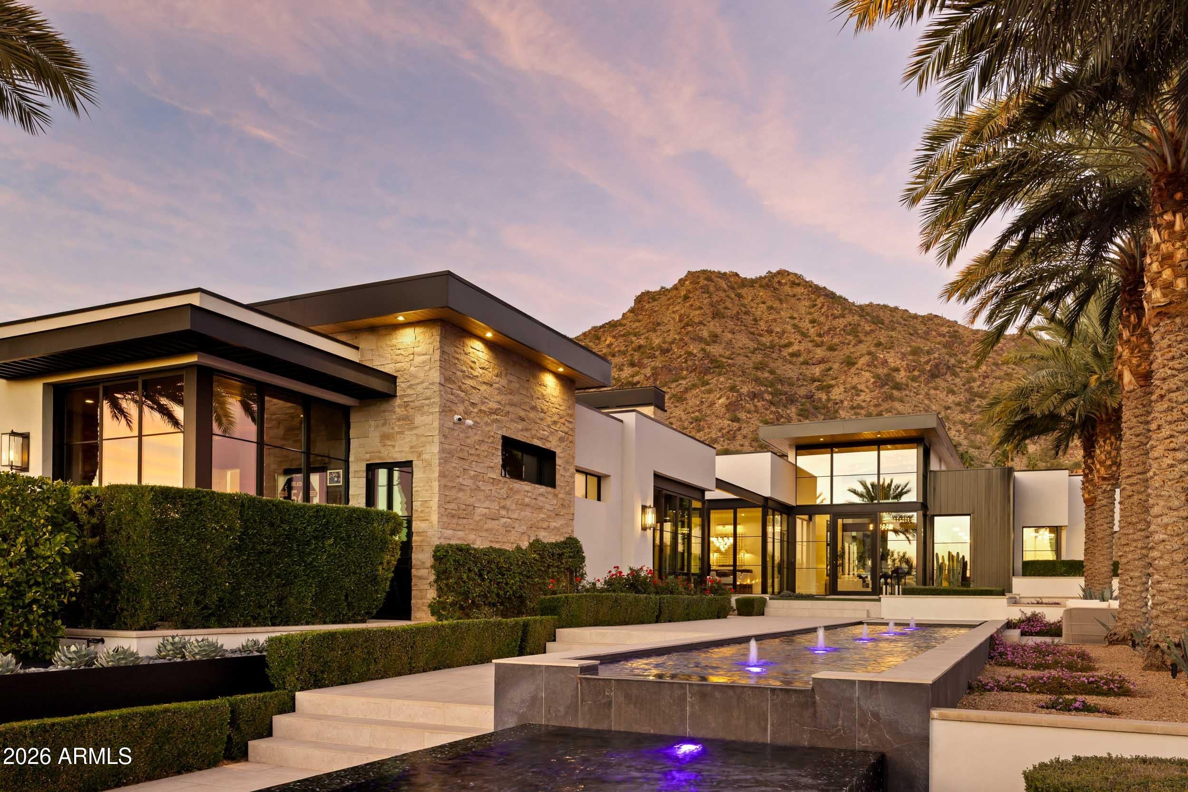
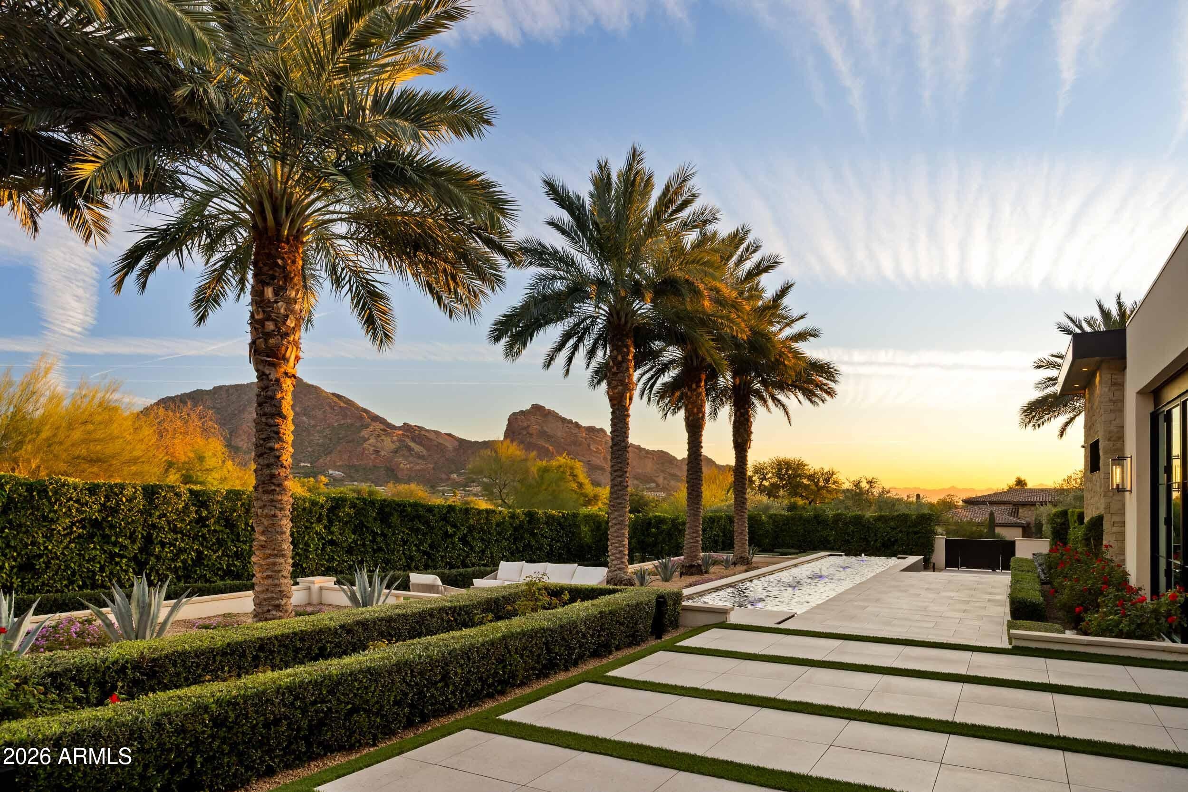
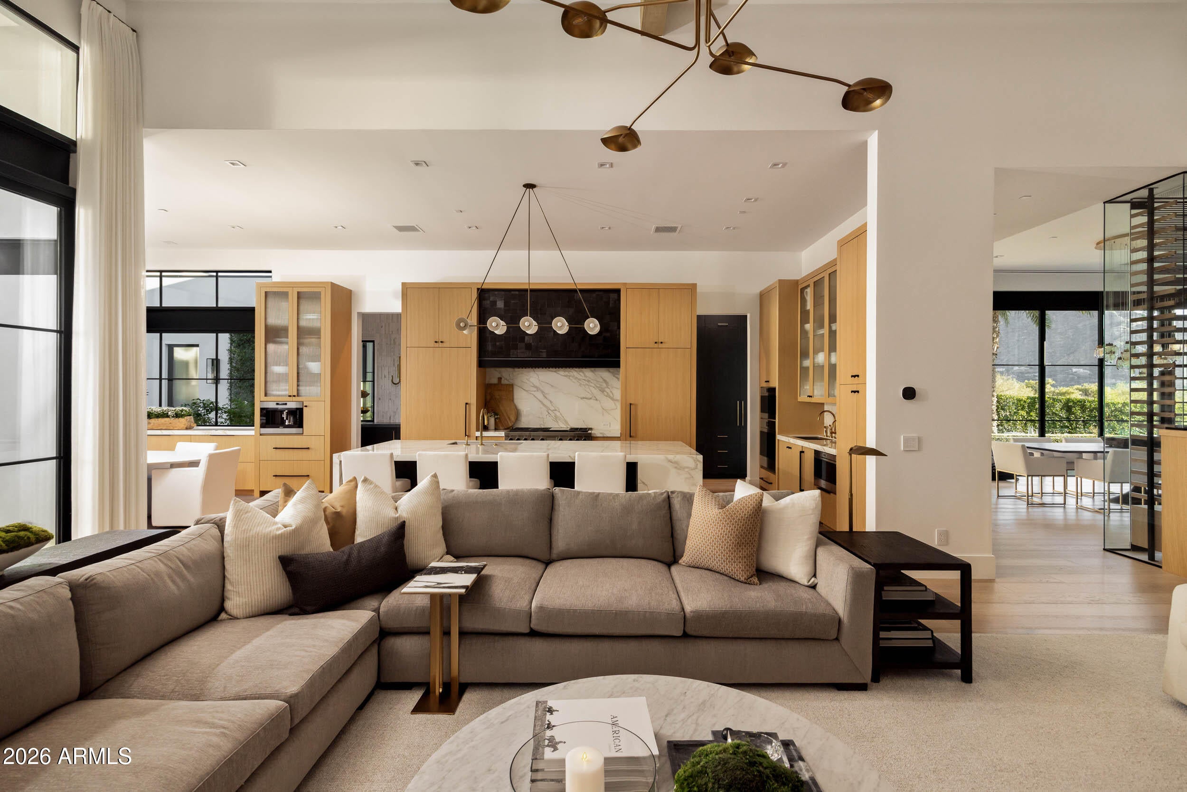
A rare opportunity to own the builder and designers personal estate, masterfully crafted and privately gated on one of Paradise Valleys most coveted streets. Located at 6800 N Mummy Mountain Road, this extraordinary residence offers the prestige of a non-hillside zoned lot with all the advantages of elevated living, surrounded by 25M+ estates and framed by breathtaking panoramic views of Mummy Mountain and Camelback Mountain. Designed for both grand entertaining and refined everyday living, the home features an oversized climate controlled garage measuring 43' deep x 21.5' wide with 14' ceilings and a 12' tall garage door, ideal for luxury vehicles, car collections, or recreational toys. The resort-style outdoor living experience is unmatched. Enjoy a negative-edge heated pool with cascading waterfall, a swim up covered pool bar, built in outdoor kitchen, multiple seating and entertaining areas, and a view deck with fire table, all perfectly positioned to capture dramatic mountain views and sunsets. Mature landscaping and private gates create a serene, secluded atmosphere. Inside the estate offers every luxury imaginable: a private theater room, game room, fully equipped exercise room, two custom bars, and a stunning 1500 bottle temperature controlled wine wall. The primary suite is a true retreat, complete with his and her triple hung closets. A detached two bedroom guest house provides exceptional accommodations for guests or extended family. Built by J.M. Wall Development, with over 25 years of excellence, the home is equipped with a crestron lighting system, full camera security system, and comes fully appointed with all audio/video equipment, TVs, custom draperies, and automated crestron shades, offering true turnkey luxury. Just a short walk to the iconic Camelback Inn for coffee or dinner and only a block from PVCC, this estate combines an unbeatable location with world-class amenities. Truly nothing else like it, a once in a lifetime opportunity to own a landmark property in Paradise Valleys most exclusive enclave.

Save
Ask
Tour
Hide
Share
Listing Snapshot
Price 
$19,995,000
Days On Site 
0 Days
Bedrooms 
6
Inside Area (SqFt) 
N/A
Total Baths 
9
Full Baths 
7
Partial Baths 
2
Lot Size 
1.1 Acres
Year Built 
2022
MLS® Number 
7080013
Status 
Active
Property Tax 
$20,086
HOA/Condo/Coop Fees 
N/A
Sq Ft Source 
N/A
Friends & Family
Recent Activity
12 hours agoListing updated with changes from the MLS®
12 hours agoStatus changed to Active
20 hours agoListing first seen on site
General Features
Acres 
1.1
Attached Garage 
Yes
Cross Street 
Tatum Blvd and Lincoln Drive
Disclosures 
Seller Discl AvailAgency Discl Req
Garage 
Yes
Garage Spaces 
6
Land Lease 
No
Levels 
One
Number Of Stories 
2
Parking 
TandemGarage Door OpenerGatedRV GarageElectric Vehicle Charging Station(s)Garage Faces Side
Parking Spaces 
2
Property Sub Type 
Single Family Residence
Security 
Security System OwnedFire Sprinkler System
Sewer 
Public Sewer
Utilities 
Sewer ConnectedNatural Gas AvailableNatural Gas ConnectedPhone AvailablePhone Connected
Interior Features
Appliances 
DishwasherDisposalRefrigeratorGas CooktopMicrowaveBuilt-In Electric OvenGas RangeElectric OvenWasherDryerWater Softener Owned
Cooling 
Ceiling Fan(s)Central Air
Electric 
220 Volts in Kitchen
Fireplace 
Yes
Fireplace Features 
Family RoomLiving RoomMaster BedroomGasFire PitOutside
Fireplaces 
6
Flooring 
CarpetStoneTileWood
Heating 
Electric
Interior 
Double VanityBidetEat-in KitchenBreakfast BarPantryKitchen IslandHigh Speed InternetSmart HomeWet BarHigh Ceilings
Laundry Features 
InsideGas Dryer Hookup
Spa 
Yes
Window Features 
ScreensDouble Pane Windows
Save
Ask
Tour
Hide
Share
Exterior Features
Construction Details 
StoneSpray Foam InsulationStuccoSynthetic StuccoMetal Siding
Exterior 
BarbecueStoragePrivate YardMisting SystemBuilt-in BarbecueRV HookupRain Gutters
Fencing 
Block
Lot Features 
Corner LotSprinklers In FrontSprinklers In Rear
Other Structures 
Guest HouseGazebo
Patio And Porch 
Patio
Pool Features 
HeatedOutdoor Pool
Private Pool 
Yes
Roof 
FoamMetal
Spa 
Yes
Spa Features 
PrivateHeated
View 
CityCity LightsMountain(s)
Waterview 
CityCity LightsMountain(s)
Windows/Doors 
ScreensDouble Pane Windows
Community Features
School District 
Scottsdale Unified District
Township 
2N
Financing Terms Available 
CashConventional
Roads 
Asphalt
Schools
School District
Scottsdale Unified District
Elementary School
Kiva Elementary School
Middle School
Mohave Middle School
High School
Saguaro High School
Listing courtesy of DeLex Realty.


All information should be verified by the recipient and none is guaranteed as accurate by ARMLS. Copyright 2026 Arizona Regional Multiple Listing Service, Inc. All rights reserved.
Last checked: 2026-10-13 07:25 PM UTC

Neighborhood & Commute
Source: Walkscore
Disclosure: Community information and market data powered by Constellation Data Labs. Information is deemed reliable but not guaranteed.
Save
Ask
Tour
Hide
Share