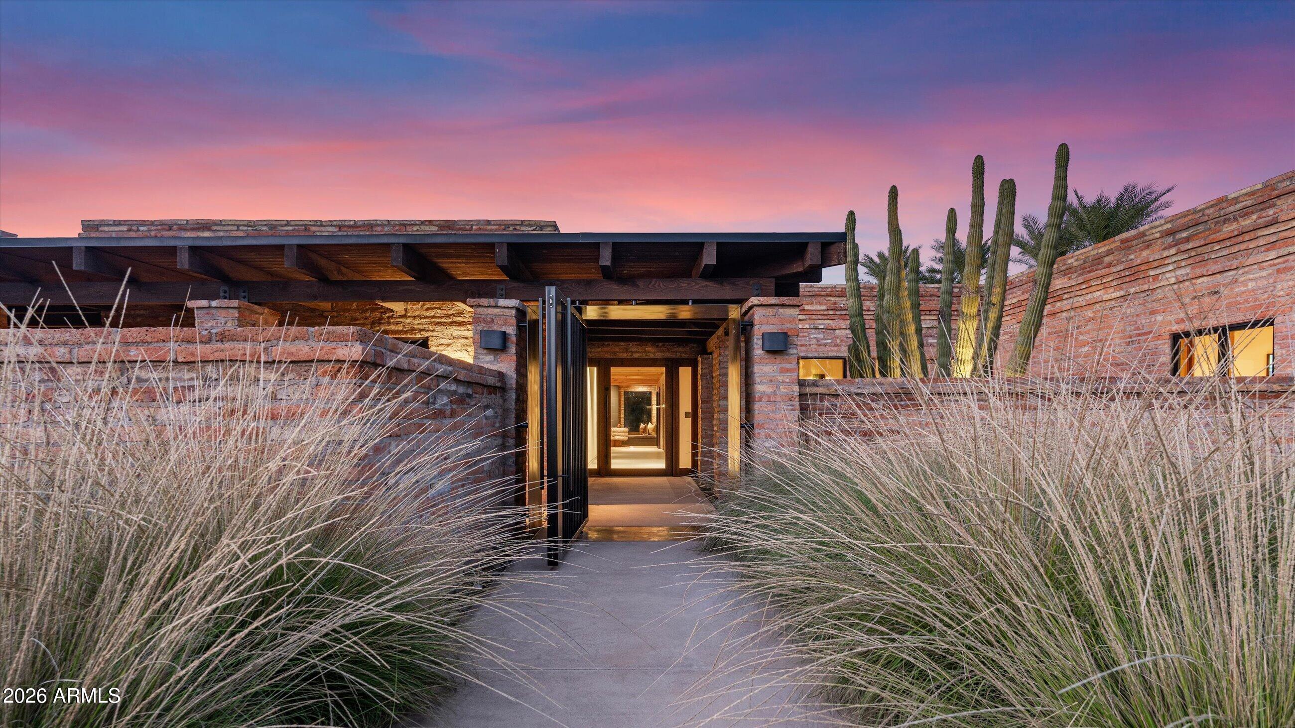
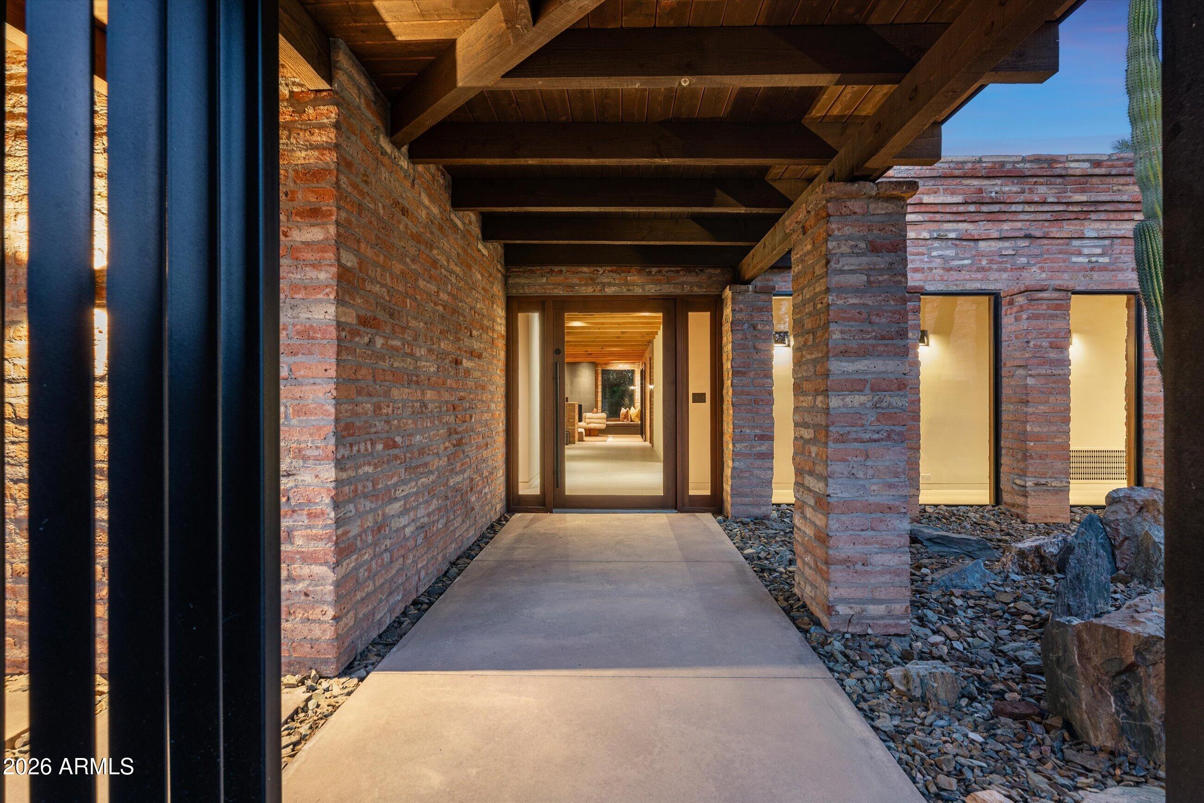
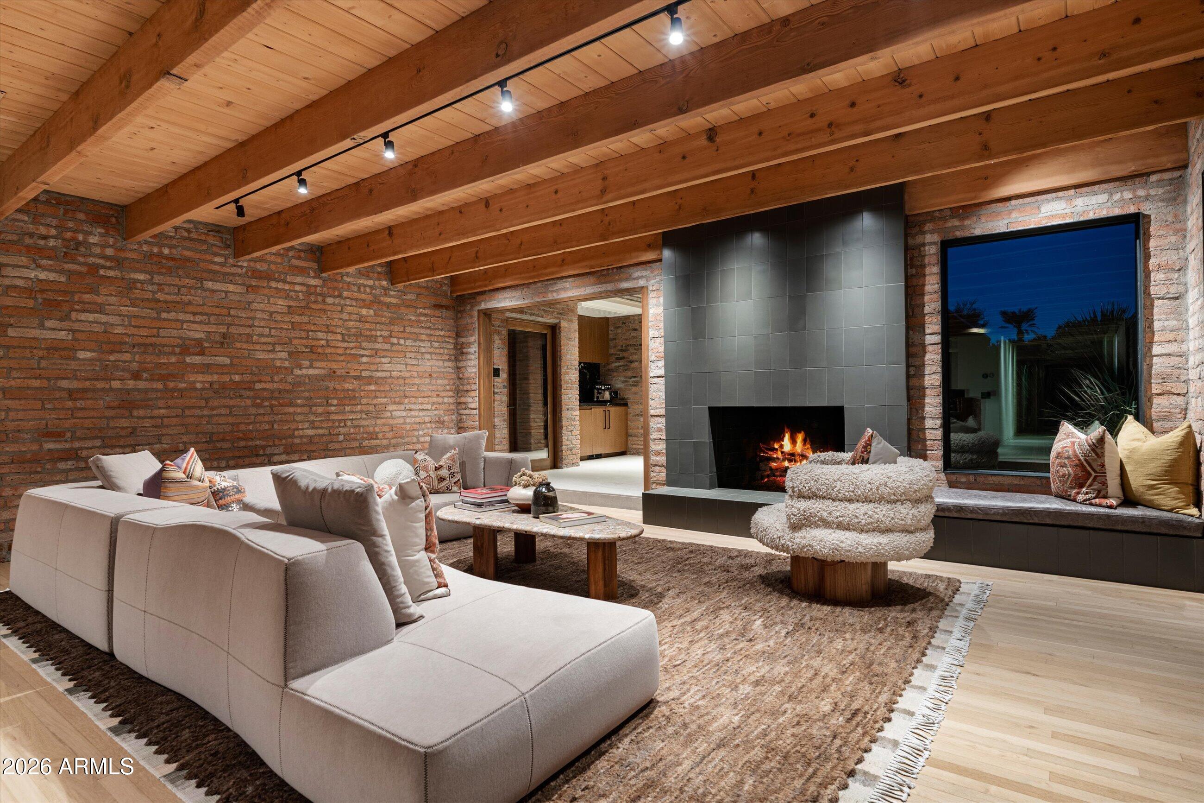
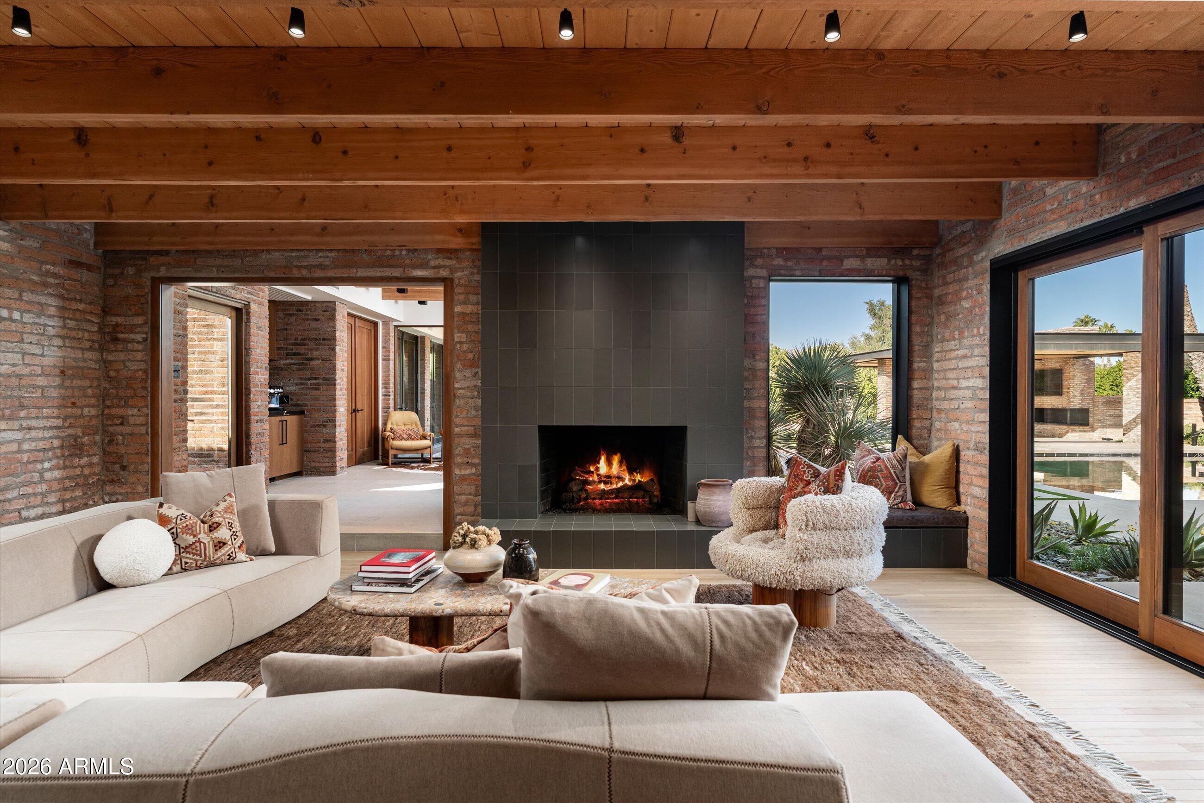
Originally designed by celebrated Southwestern architect Bennie Gonzales, this iconic Paradise Valley estate on a premier 1.01-acre Mummy Mountain view lot has been stripped to the studs and masterfully rebuilt to a true like-new construction standard. The home melds Gonzales's architectural soul and volume with cutting-edge infrastructure and organic modern finishes curated by Nomad Design. Interior features bespoke cabinetry, stone slab counters, architectural lighting, and a chef's suite with luxury appliances and prep island. All-new engineered systems include a sewer connection, full replumb, tankless water heating, 400-amp electric, and high-efficiency HVAC. Outside, Greg Pickett grounds offer resort patios, courtyards, a pool, and sweeping Mummy Mountain views.
Save
Ask
Tour
Hide
Share
Listing Snapshot
Price
$8,590,000
Days On Site
0 Days
Bedrooms
4
Inside Area (SqFt)
4,540 sqft
Total Baths
4
Full Baths
3
Partial Baths
1
Lot Size
1.01 Acres
Year Built
1966
MLS Number
7107777
Status
Active
Property Tax
$6,112
HOA/Condo/Coop Fees
N/A
Sq Ft Source
Assessor
Friends & Family
React
Invite
Recent Activity
13 hours ago
Listing updated with changes from the MLS
13 hours ago
Listing first seen on site
General Features
Acres
1.01
Carport
2
Cross Street
Mockingbird/Northern
Disclosures
Seller Discl AvailAgency Discl Req
Land Lease
No
Levels
One
Number Of Stories
1
Parking
RV Access/ParkingAttached CarportGarage Faces Side
Property Sub Type
Single Family Residence
Sewer
Septic TankPublic Sewer
SqFt Total
4540
Style
Territorial/Santa Fe
Water Source
Public
Interior Features
Appliances
DishwasherDisposalGas CooktopMicrowaveWasherDryer
Cooling
Ceiling Fan(s)Central Air
Electric
220 Volts in Kitchen
Fireplace
Yes
Fireplace Features
Living RoomMaster Bedroom
Fireplaces
2
Flooring
CarpetStone
Heating
ElectricNatural Gas
Interior
Double VanityKitchen IslandHigh Speed InternetWet Bar
Laundry Features
Inside
Window Features
Solar ScreensWood FramesLow Emissivity WindowsSkylight(s)Double Pane Windows
Save
Ask
Tour
Hide
Share
Exterior Features
Construction Details
StoneBrickAdobe
Exterior
BarbecueStoragePrivate YardBuilt-in Barbecue
Fencing
Block
Lot Features
Corner LotSprinklers In RearDesert BackDesert Front
Other Structures
Gazebo
Patio And Porch
Patio
Pool Features
Outdoor Pool
Private Pool
Yes
Roof
Foam
Spa Features
None
View
Mountain(s)
Waterview
Mountain(s)
Windows/Doors
Solar ScreensWood FramesLow Emissivity WindowsSkylight(s)Double Pane Windows
Community Features
Accessibility Features
Therapeutic Whirlpool
School District
Scottsdale Unified District
Township
3N
Financing Terms Available
CashConventional
Schools
School District
Scottsdale Unified District
Elementary School
Cherokee Elementary School
Middle School
Cocopah Middle School
High School
Chaparral High School
Listing courtesy of HomeSmart.
All information should be verified by the recipient and none is guaranteed as accurate by ARMLS. Copyright 2026 Arizona Regional Multiple Listing Service, Inc. All rights reserved.
Last checked: 2026-11-19 11:41 AM UTC
Neighborhood & Commute
Source: Walkscore
Disclosure: Community information and market data powered by Constellation Data Labs. Information is deemed reliable but not guaranteed.